*Highest and best offers due by Monday 6/29 at 5 PM* Welcome to 11 East Orchard St in Terryville! Set in a quiet neighborhood with classic New England character, this charming Colonial/Victorian-style home blends warmth, flexibility, and major recent improvements! The main level features a bright, sun-filled living area, gorgeous sunroom, original hardwood flooring, first-floor laundry, full bath, and first-floor bedroom/flex room ideal for guests, work-from-home needs, playroom use, or main-level living. The kitchen offers updated hardware, newer appliances, and comfortable flow into the main living areas. Upstairs, generous bedrooms include a massive primary bedroom ensuite with an impressive custom pine-lined walk-in closet. The clean, dry basement offers excellent storage and utility space with newer mechanicals and updated plumbing components. Central air! Major improvements include a brand-new refinished hardwood staircase (2026), Navien boiler/on-demand hot water system (2023), new furnace (2024), radon mitigation system (2024), replaced water service line, improved water pressure, updated PVC waste lines, mini split (2025), newer electrical panel, and whole-home generator hookup with 9,500-watt generator included. Outside, enjoy a private, spacious, partially fenced backyard, rear covered porch space, and a shed/outbuilding with newer metal roof. A character-filled home with all the big ticket items taken care of! See it today this one won't last! --------11 East Orchard St offers a convenient Terryville/Plymouth location with a quiet neighborhood feel and easy access to everyday amenities, local recreation, and surrounding Connecticut destinations. Plymouth is a classic small-town community made up of Terryville, Plymouth, and Pequabuck, offering a balance of neighborhood living, local history, open space, and commuter-friendly access to Route 6, Bristol, Thomaston, Waterbury, Torrington, and the greater Litchfield County area. The home is located near Main Street conveniences while still offering a peaceful residential setting. Plymouth Public Schools serves the community with Plymouth Center School, Harry S. Fisher Elementary School, Eli Terry Jr. Middle School, and Terryville High School, giving local students a connected K-12 district experience within town. Recreation is a major draw in Plymouth, with Lake Winfield Recreation Area standing out as one of the town's most popular destinations. Lake Winfield offers approximately 33 acres to explore, including a 16-acre lake for fishing and non-motorized boating such as canoeing and kayaking, plus a walking path, playscape, picnic gazebo, tennis courts, and pickleball courts. The town also offers parks and recreation facilities including Ososki Field Park, local ball fields, playgrounds, and organized recreation opportunities. Terryville is also known for its community traditions, including the Terryville Lions Country Fair at the Terryville Fairgrounds, a long-running local event featuring agricultural exhibits, entertainment, food, family activities, and seasonal community programming. Buyers looking for a quieter alternative to busier surrounding markets will appreciate the area's combination of small-town charm, accessible location, local recreation, and community feel. From nearby parks and fields to local shops, restaurants, schools, and town events, Plymouth offers a practical and welcoming lifestyle with easy reach to larger employment, shopping, and recreation corridors throughout central and northwest Connecticut. *Highest and best offers due by Monday 6/29 at 5 PM*
Under contract
$324,900
11 East Orchard Street, Plymouth, CT 06786
4beds
1,832sqft
Single Family Residence
Built in 1915
0.46 Acres Lot
$-- Zestimate®
$177/sqft
$-- HOA
What's special
- 32 days |
- 2,723 |
- 292 |
Likely to sell faster than
Zillow last checked:
Listing updated:
Listed by:
Storm Steinberg (508)648-8848,
Carbutti & Co., Realtors 203-269-4910,
Christopher Farrell 860-480-1799,
Carbutti & Co., Realtors
Source: Smart MLS,MLS#: 24185115
Facts & features
Interior
Bedrooms & bathrooms
- Bedrooms: 4
- Bathrooms: 2
- Full bathrooms: 2
Primary bedroom
- Features: Beamed Ceilings, Full Bath, Walk-In Closet(s), Wall/Wall Carpet
- Level: Upper
- Area: 323 Square Feet
- Dimensions: 17 x 19
Bedroom
- Features: Hardwood Floor, Wide Board Floor
- Level: Main
- Area: 126.5 Square Feet
- Dimensions: 11.5 x 11
Bedroom
- Features: Bookcases, Built-in Features, Hardwood Floor
- Level: Upper
- Area: 100 Square Feet
- Dimensions: 12.5 x 8
Bedroom
- Features: Hardwood Floor
- Level: Upper
- Area: 126.5 Square Feet
- Dimensions: 11.5 x 11
Primary bathroom
- Features: Remodeled, Tub w/Shower, Tile Floor
- Level: Upper
- Area: 30 Square Feet
- Dimensions: 7.5 x 4
Bathroom
- Features: Remodeled, Tub w/Shower, Tile Floor
- Level: Main
- Area: 60 Square Feet
- Dimensions: 7.5 x 8
Dining room
- Features: Dining Area, Hardwood Floor
- Level: Main
- Area: 118.75 Square Feet
- Dimensions: 12.5 x 9.5
Kitchen
- Features: Remodeled, Dining Area, Laundry Hookup, Engineered Wood Floor
- Level: Main
- Area: 180 Square Feet
- Dimensions: 12 x 15
Living room
- Features: Hardwood Floor
- Level: Main
- Area: 126 Square Feet
- Dimensions: 9 x 14
Sun room
- Features: Vaulted Ceiling(s), Beamed Ceilings, Skylight, Ceiling Fan(s), Sliders, Balcony/Deck
- Level: Main
- Area: 280.5 Square Feet
- Dimensions: 17 x 16.5
Heating
- Forced Air, Radiator, Heat Pump, Zoned, Natural Gas
Cooling
- Ceiling Fan(s), Central Air, Ductless, Zoned
Appliances
- Included: Electric Range, Oven/Range, Microwave, Refrigerator, Dishwasher, Washer, Dryer, Gas Water Heater, Tankless Water Heater
- Laundry: Main Level
Features
- Wired for Data, Smart Thermostat
- Doors: Storm Door(s)
- Windows: Thermopane Windows
- Basement: Full,Unfinished
- Attic: Storage,Access Via Hatch
- Number of fireplaces: 1
Interior area
- Total structure area: 1,832
- Total interior livable area: 1,832 sqft
- Finished area above ground: 1,832
Property
Parking
- Total spaces: 6
- Parking features: Detached, Off Street, Driveway, Private
- Garage spaces: 2
- Has uncovered spaces: Yes
Accessibility
- Accessibility features: Handicap Parking, Hard/Low Nap Floors, Multiple Entries/Exits
Features
- Patio & porch: Porch
Lot
- Size: 0.46 Acres
- Features: Dry, Level, Cleared
Details
- Parcel number: 859714
- Zoning: RA2
- Other equipment: Generator
Construction
Type & style
- Home type: SingleFamily
- Architectural style: Colonial,Victorian
- Property subtype: Single Family Residence
Materials
- Vinyl Siding
- Foundation: Stone
- Roof: Asphalt
Condition
- New construction: No
- Year built: 1915
Utilities & green energy
- Sewer: Public Sewer
- Water: Public
Green energy
- Energy efficient items: Doors, Windows, Thermostat
Community & HOA
Community
- Features: Basketball Court, Golf, Lake, Medical Facilities, Park, Playground, Public Rec Facilities, Shopping/Mall
- Subdivision: Terryville
HOA
- Has HOA: No
Location
- Region: Terryville
Financial & listing details
- Price per square foot: $177/sqft
- Tax assessed value: $146,090
- Annual tax amount: $5,781
- Date on market: 6/20/2026
Estimated market value
Not available
Estimated sales range
Not available
Not available
Price history
| Date | Event | Price |
|---|---|---|
| 6/30/2026 | Pending sale | $324,900$177/sqft |
Source:  Smart MLS #24185115 Report a problem Smart MLS #24185115 Report a problem | ||
| 6/26/2026 | Listed for sale | $324,900+8.7%$177/sqft |
Source: Smart MLS #24185115 Report a problem | ||
| 4/21/2022 | Sold | $299,000$163/sqft |
Source: Smart MLS #170466759 Report a problem | ||
| 4/12/2022 | Contingent | $299,000$163/sqft |
Source: Smart MLS #170466759 Report a problem | ||
| 2/13/2022 | Listed for sale | $299,000$163/sqft |
Source: Smart MLS #170466759 Report a problem | ||
Public tax history
| Year | Property taxes | Tax assessment |
|---|---|---|
| 2025 | $5,781 +2.4% | $146,090 |
| 2024 | $5,645 +2.5% | $146,090 |
| 2023 | $5,508 +3.8% | $146,090 |
| 2022 | $5,306 +4% | $146,090 +16.4% |
| 2021 | $5,101 | $125,538 |
| 2020 | $5,101 | $125,538 |
| 2019 | $5,101 +2.4% | $125,538 -1.5% |
| 2016 | $4,983 +10.4% | $127,386 |
| 2015 | $4,513 +1.7% | $127,386 |
| 2014 | $4,439 -1.7% | $127,386 |
| 2013 | $4,516 +1.6% | $127,386 0% |
| 2012 | $4,446 +1.2% | $127,390 -8.7% |
| 2011 | $4,395 +2.1% | $139,531 |
| 2010 | $4,305 -28.2% | $139,531 -30% |
| 2009 | $6,000 | $199,330 |
| 2008 | $6,000 +42.9% | $199,330 +42.9% |
| 2007 | $4,200 +13.4% | $139,530 +55.5% |
| 2006 | $3,705 +2.5% | $89,710 -0.5% |
| 2005 | $3,613 +2.2% | $90,170 |
| 2004 | $3,535 +17.1% | $90,170 +6.7% |
| 2003 | $3,018 +18.4% | $84,530 +5.5% |
| 1995 | $2,548 | $80,120 |
Find assessor info on the county website
Monthly payment
Est. payment
Payment breakdown
Explore the cost of this home by adjusting the details. Changes won't be saved.Climate risks
Neighborhood: Terryville
Nearby schools
GreatSchools rating
- 4/10Harry S. Fisher Elementary SchoolGrades: 3-5Distance: 0.7 mi
- 6/10Eli Terry Jr. Middle SchoolGrades: 6-8Distance: 0.3 mi
- 6/10Terryville High SchoolGrades: 9-12Distance: 1.3 mi
- $325,7003 bd2 ba1.7k sqft15 E Orchard St, Terryville, CT 06786Off Market
- $312,1003 bd2 ba1.3k sqft36 Eagle St, Terryville, CT 06786Off Market
- $295,5004 bd2 ba1.5k sqft32 Eagle St, Terryville, CT 06786Off Market
- $200,0003 bd1 ba1.3k sqft28 Eagle St, Terryville, CT 06786Sold
- $353,1003 bd2 ba1.7k sqft5 E Orchard St, Terryville, CT 06786Off Market
- $400,0004 bd3 ba2.1k sqft6 E Orchard St, Terryville, CT 06786Sold
- $372,7008,712 Square Feet26 Eagle St, Terryville, CT 06786Off Market
- $--2 bd1 ba700 sqft26 Eagle St #A, Terryville, CT 06786Off Market
A local agent can set up tours, give advice and negotiate with sellers.
Similar homes
- $375,0004 bd2 ba1.4k sqft16 Dewey Avenue, Plymouth, CT 06786For Sale

 MLS ID #24190579, Julie Luchina, Coldwell Banker Realty. Smart MLS
 - $355,0003 bd2 ba1.2k sqft21 Holt Street, Plymouth, CT 06786For Sale
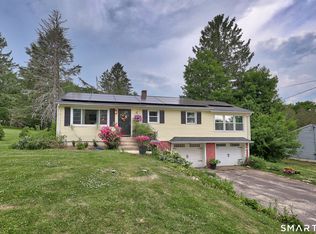 MLS ID #24183437, Jason D. Malagutti, Dave Jones Realty, LLC. Smart MLS
 - $337,9003 bd2 ba1.2k sqft98 Edgewood Avenue, Thomaston, CT 06787For Sale
 MLS ID #24192764, Joelle Gillis, Dave Jones Realty, LLC. Smart MLS
 - $339,9003 bd2 ba1.8k sqft617 Perkins Street, Bristol, CT 06010For Sale
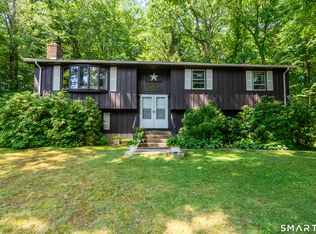 MLS ID #24188489, Jeffrey R. Anderson, William Pitt Sotheby's International Realty. Smart MLS
 - $415,0003 bd2 ba1.2k sqft63 Ridge Road, Plymouth, CT 06786For SaleMLS ID #24189035, James M. Treanor, ERA Treanor Real Estate. Smart MLS
- $324,9003 bd2 ba1.3k sqft33 Maplewood Street, Waterbury, CT 06708For SaleMLS ID #24184914, Lynn LaForme, Regency Real Estate, LLC. Smart MLS
- $350,0005 bd2 ba1.6k sqft231 Central Street, Bristol, CT 06010For SaleMLS ID #24175590, Mustafa Muaremi, Coldwell Banker Realty. Smart MLS
- $369,0003 bd2 ba2.2k sqft167 Fern Street, Waterbury, CT 06704For SaleMLS ID #24175277, Jordan Jones, Dave Jones Realty, LLC. Smart MLS
- $339,9003 bd2 ba1.5k sqft93 Marconi Avenue, Bristol, CT 06010For SaleMLS ID #24186855, Pedro Echevarria, KW Legacy Partners. Smart MLS
- $325,0002 bd1 ba1.1k sqft67 East Litchfield Road South, Litchfield, CT 06759For SaleMLS ID #24189928, Mustafa Muaremi, Coldwell Banker Realty. Smart MLS
- $364,9904 bd3 ba1.7k sqft21 Windham Road, Bristol, CT 06010For SaleMLS ID #24186744, Paula A. Basso, Evjen Agency. Smart MLS
- $299,9003 bd1 ba1.2k sqft74 Atkins Avenue, Bristol, CT 06010For SaleMLS ID #24187885, Jacek Mikolajczyk, Berkshire Hathaway NE Prop.. Smart MLS
- $390,0004 bd4 ba2k sqft26 Trowbridge Street, Waterbury, CT 06710For SaleMLS ID #24191952, Rafael Suarez, eXp Realty. Smart MLS
- $335,0003 bd2 ba1.6k sqft5 Foxon Place, New Britain, CT 06053For SaleMLS ID #24190044, Britany L. Goyen, BB Realty CT. Smart MLS
- $354,9003 bd2 ba1.5k sqft250 Bradley Avenue, Waterbury, CT 06708For SaleMLS ID #24182603, Sarah Devino, Showcase Realty, Inc.. Smart MLS
- $360,0003 bd1 ba1.1k sqft175 Reservoir Road, Newington, CT 06111For SaleMLS ID #24168444, Amru Abo-Alaial, RE/MAX One. Smart MLS
- $329,9003 bd2 ba2.6k sqft30 Maplewood Street, Waterbury, CT 06708For SaleMLS ID #24187448, Kenneth Viele, Jr., Coldwell Banker Realty. Smart MLS
- $319,9002 bd2 ba1.3k sqft131 Garden Street, Torrington, CT 06790For SaleMLS ID #24185550, Jason Schwartz, Coldwell Banker Realty. Smart MLS
- $349,5003 bd2 ba1.6k sqft47 Juniper Ridge Drive, Waterbury, CT 06708For SaleMLS ID #24180425, Fernando Barreiro, Lamacchia Realty. Smart MLS
- $314,9003 bd2 ba1.2k sqft77 Commonwealth Avenue, New Britain, CT 06053For SaleMLS ID #24189958, Patrick T. Precourt, Century 21 Clemens Group. Smart MLS
