Skip main navigation
Closed
  • $168,500

    11 E Parkcliff Ave, Struthers, OH 44471

    3beds
    1,772sqft
    Single Family Residence
    Built in 1921
    5,749.92 Square Feet Lot
    $185,400 Zestimate®
    $95/sqft
    $1,911 Estimated rent

    Home value

    $185,400

    $159,000 - $215,000

    $1,911/mo

    Zestimate® history
    Loading
    Loading...

    Owner options

    List your home for rent

    $1,911/mo

    Rent Zestimate®

    Find your next renter with Zillow Rental Manager. Plus, with online applications, you can quickly screen prospective tenants – for free.

    Learn more

    $1,911/mo

    Rent Zestimate®

    Refinance and save

    $1,162/mo

    Est. payment

    Refinancing to a lower rate could help reduce your monthly payments and save thousands over the life of the loan.

    See today's rates

    $1,162/mo

    Est. payment

    Explore your selling options

    Work with a Zillow partner agent

    Leverage their expertise and Zillow's premium Showcase listings to get your home seen by more buyers.

    Get started

    List with your own agent

    Get your home in front of millions of buyers by listing it on Zillow.

    Learn how to do it

    Sell it yourself

    Take full control of how buyers see your home on Zillow by listing For Sale by Owner (FSBO).

    List your home

    What's special

    Newer vinyl fenceOversized back deckFresh paintUpdated kitchenNew black lightingVinyl plank flooringNew carpet
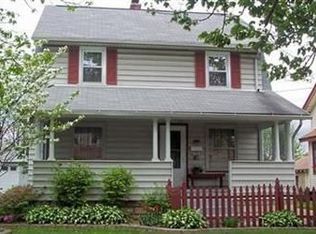
    You absolutely have to get here quickly to see this completely updated 3 bed/2-1/2 bath conventional home that is located in the wonderful NEBO neighborhood of Struthers & located just minutes from the Yellow Creek Park! Your kiddos or pets will love your newer vinyl fence that encloses your entire yard & is extra high for even more privacy! Your oversized back deck is perfect for your summer birthday parties, barbecues, or hanging out! You will love your freshly pruned landscaping, new mulch & the entire house has been freshly power washed for you! BONUS: You have a second park located a 30 second walk away at the end of the street & is a ‘free range pet park’ where you’ll see kids practicing soccer, baseball & tons of pet walking! Your driveway has been freshly sealed & your 1 car garage has been painted & new barn doors installed!The second you walk in your new home you'll smell the new carpet & fresh paint! Mom is going to love her updated kitchen that is oversized & can fit all of her cooking appliances and the newly installed vinyl plank flooring completes the finishing touches! Seller has installed all new black lighting throughout the home & looks amazing w/the gray & clay freshly painted earth tone colors! Your 4-season room could be used as a study, library or office & has awesome French doors which lead into your living room. This home has a huge addition at the rear of the house & gives you an oversized much needed second family room! Your basement is partially finished & has a 26’ x 15’ oversized room that could be your teenagers game room or Dad‘s man cave w/a convenient 1/2 bath close by! Your upstairs master has a rare large walk-in closet & your own private bathroom! The other 2 bedrooms share the second full bathroom which is conveniently located in the hallway! Your attic is a blank canvas, but could easily be finished for a 5th & 6th bedroom! The possibilities are endless! Better book your private showing today before this NEBO beauty is gone!

    Zillow last checked:

    Listing updated:

    Listing Provided by:

    Anthony Maffei tonyjmaffei@gmail.com330-974-4654,

    CENTURY 21 Lakeside Realty

    Bought with:

    Paul H Sherman, 2003010729

    Town One Realty

    Source: MLS Now,MLS#: 5076379MLS LogoOriginating MLS: Youngstown Columbiana Association of REALTORS

    Facts & features

    Interior

    Bedrooms & bathrooms
    • Bedrooms: 3
    • Bathrooms: 3
    • Full bathrooms: 2
    • 1/2 bathrooms: 1
    Primary bedroom
    • Description: Flooring: Carpet
    • Level: Second
    • Dimensions: 18 x 13
    Bedroom
    • Description: Flooring: Carpet
    • Level: Second
    • Dimensions: 12 x 11
    Bedroom
    • Description: Flooring: Carpet
    • Level: Second
    • Dimensions: 12 x 12
    Primary bathroom
    • Description: Flooring: Ceramic Tile
    • Level: Second
    • Dimensions: 7 x 5
    Bathroom
    • Description: Flooring: Ceramic Tile
    • Level: Second
    • Dimensions: 9 x 7
    Dining room
    • Description: Flooring: Carpet
    • Level: First
    • Dimensions: 11 x 12
    Family room
    • Description: Flooring: Carpet
    • Level: First
    • Dimensions: 21 x 12
    Kitchen
    • Description: Flooring: Luxury Vinyl Tile
    • Level: First
    • Dimensions: 11 x 12
    Living room
    • Description: Flooring: Carpet
    • Level: First
    • Dimensions: 16 x 12
    Sunroom
    • Description: Flooring: Carpet
    • Level: First
    • Dimensions: 21 x 9
    Heating
    • Forced Air
    Cooling
    • Ceiling Fan(s), None
    Features
    • Windows: ENERGY STAR Qualified Windows
    • Basement: Common Basement,Partially Finished
    • Has fireplace: No
    Interior area
    • Total structure area: 1,772
    • Total interior livable area: 1,772 sqft
    • Finished area above ground: 1,772
    • Finished area below ground: 0

    Property

    Parking
    • Total spaces: 1
    • Parking features: Asphalt, Detached, Garage
    • Garage spaces: 1
    Features
    • Levels: Two
    • Stories: 2
    • Patio & porch: Deck, Terrace
    • Exterior features: Private Yard
    • Fencing: Full,Vinyl
    Lot
    • Size: 5,749 sqft
    • Dimensions: 41’ x 140’
    • Features: < 1/2 Acre, Back Yard
    Details
    • Parcel number: 380230317.000

    Construction

    Type & style
    • Home type: SingleFamily
    • Architectural style: Conventional
    • Property subtype: Single Family Residence
    Materials
    • Vinyl Siding
    • Foundation: Block
    • Roof: Asphalt,Fiberglass
    Condition
    • Updated/Remodeled
    • Year built: 1921

    Utilities & green energy

    • Sewer: Public Sewer
    • Water: Public

    Community & neighborhood

    Location
    • Region: Struthers
    • Subdivision: Parkcliffe Ave

    Price history

    DateEventPrice
    3/31/2025Sold$168,500-0.8%$95/sqft
    Source: MLS Now #5076379 Report a problem
    3/14/2025Pending sale$169,900$96/sqft
    Source: MLS Now #5076379 Report a problem
    2/10/2025Listed for sale$169,900$96/sqft
    Source: MLS Now #5076379 Report a problem
    1/14/2025Contingent$169,900$96/sqft
    Source: MLS Now #5076379 Report a problem
    12/13/2024Price change$169,900-2.9%$96/sqft
    Source: MLS Now #5076379 Report a problem
    12/3/2024Listed for sale$174,900$99/sqft
    Source: MLS Now #5076379 Report a problem
    11/14/2024Contingent$174,900$99/sqft
    Source: MLS Now #5076379 Report a problem
    10/30/2024Listed for sale$174,900$99/sqft
    Source: MLS Now #5076379 Report a problem

    Public tax history

    YearProperty taxesTax assessment
    2025$1,225 0%$28,770
    2024$1,225 +1.7%$28,770
    2023$1,205 +1.9%$28,770 +34.6%
    2022$1,182 +0.8%$21,380
    2021$1,173 -0.4%$21,380
    2020$1,178 +18.9%$21,380 +30.7%
    2019$991 +4.4%$16,360
    2018$950 +0.3%$16,360
    2017$947 -24.5%$16,360 -26.3%
    2016$1,255 -2.5%$22,200
    2015$1,287 +4.6%$22,200
    2014$1,231 +7.3%$22,200
    2013$1,146 -2%$22,200
    2012$1,170 0%$22,200
    2011$1,170 -6.3%$22,200 -10.6%
    2010$1,249 +3.4%$24,820
    2009$1,208 0%$24,820
    2008$1,208 -0.5%$24,820
    2007$1,214 +14.3%$24,820
    2006$1,062 +3.6%$24,820 +17.2%
    2005$1,026 -39.8%$21,180
    2003$1,703 -1.7%--
    2002$1,731 --
    2001$1,731 +1.1%--
    2000$1,713 --

    Find assessor info on the county website

    Neighborhood: 44471

    Nearby schools

    GreatSchools rating
    Schools provided by the listing agent
    • District: Struthers CSD - 5011

    Source: MLS Now. This data may not be complete. We recommend contacting the local school district to confirm school assignments for this home.

    Get pre-qualified for a loan
    At Zillow Home Loans, we can pre-qualify you in as little as 5 minutes with no impact to your credit score.

    An equal housing lender. NMLS #10287.

    Sell for more on Zillow
    Get a Zillow Showcase℠ listing at no additional cost and you could sell for .
    $185,400
    2% more
    +$3,708
    With Zillow Showcase(estimated)
    $189,108