Welcome to Romney Place, a conveniently nestled neighborhood close to the downtown district of Cape May Court House and all the boutique dining and amenities it offers. Step inside to find a sprawling floorplan with an open concept living space featuring vaulted ceilings, large kitchen with center island, and dining area. This open area flows nicely to the rear deck with fenced in back yard, and also to the additional family room with tiled bar, countertop seating, and additional lounging area. Both living spaces offer a gas fireplace. The main level of the home offers an abundantly spacious primary bedroom with private en-suite and walk in closet. Two additional bedrooms are also on the east wing of the home which share an updated bath. Make your way upstairs from the bonus family room, you will find an additional space (bedroom) which is outfitted for a private mother-in-law suite with updated bath and walk in closet. This area offers its own exterior rear access. This home has seen many updates in recent years including a roof, ductless AC, tankless water heater, some windows, and much more. This is a great opportunity for central living for a primary home or secondary escape! Schedule your showing today!
Sold for $539,000
$539,000
11 E Romney Pl, Cape May Court House, NJ 08210
4beds
--sqft
Single Family Residence
Built in 1985
8,250 Square Feet Lot
$571,300 Zestimate®
$--/sqft
$3,478 Estimated rent
Home value
$571,300
$497,000 - $657,000
$3,478/mo
Zestimate® history
Owner options
List your home for rent
$3,478/mo
Rent Zestimate®
Find your next renter with Zillow Rental Manager. Plus, with online applications, you can quickly screen prospective tenants – for free.
$3,478/mo
Rent Zestimate®
Refinance and save
$3,443/mo
Est. payment
Refinancing to a lower rate could help reduce your monthly payments and save thousands over the life of the loan.
$3,443/mo
Est. payment
Explore your selling options
Work with a Zillow partner agent
Leverage their expertise and Zillow's premium Showcase listings to get your home seen by more buyers.
Get startedList with your own agent
Get your home in front of millions of buyers by listing it on Zillow.
Learn how to do itSell it yourself
Take full control of how buyers see your home on Zillow by listing For Sale by Owner (FSBO).
List your homeWhat's special
Zillow last checked:
Listing updated:
Listed by:
Jeremy Jones 609-675-4609,
Coldwell Banker James C Otton Real Estate
Bought with:
Courtney Poole, 2295713
COASTLINE REALTY, LLC
Source: CMCAOR,MLS#: 243032
Facts & features
Interior
Bedrooms & bathrooms
- Bedrooms: 4
- Bathrooms: 3
- Full bathrooms: 3
Rooms
- Room types: Living Room, Kitchen, Dining Area, Great Room, See Remarks
Heating
- Natural Gas, Forced Air, Space/Wall/Floor
Cooling
- Central Air, Ceiling Fan(s), Other
Appliances
- Included: Range, Self Cleaning Oven, Microwave, Refrigerator, Washer, Dryer, Dishwasher, Disposal, Gas Cooktop, Instant Hot Water
- Laundry: Laundry Room
Features
- Bar, Cathedral Ceiling(s), Walk-In Closet(s), Eat-in Kitchen
- Flooring: Wood, Carpet, Tile
- Windows: Shades
- Basement: Crawl Space,Exterior Entry
- Attic: Storage
- Has fireplace: Yes
- Fireplace features: Gas
Property
Parking
- Total spaces: 4
- Parking features: Parking Pad, Concrete, 4 car parking
- Has uncovered spaces: Yes
Features
- Levels: Two
- Stories: 2
- Patio & porch: Deck, Porch
- Exterior features: Sidewalks, Outdoor Shower
- Fencing: Fenced
- Frontage length: 75
Lot
- Size: 8,250 Square Feet
- Dimensions: 75 x 110
- Features: Interior Lot, Mainland
Details
- Additional structures: Storage
- Zoning: 1S-F
Construction
Type & style
- Home type: SingleFamily
- Architectural style: Multi Level
- Property subtype: Single Family Residence
Materials
- Vinyl Siding
Condition
- New construction: No
- Year built: 1985
Utilities & green energy
- Sewer: City
- Water: City
- Utilities for property: Cable Available
Community & HOA
Community
- Security: Smoke Detector(s), Fire Alarm
Location
- Region: Cape May Court House
Financial & listing details
- Tax assessed value: $292,400
- Annual tax amount: $6,988
- Date on market: 10/10/2024
- Inclusions: Shades, Furniture, Partial Furniture
Price history
| Date | Event | Price |
|---|---|---|
| 1/10/2025 | Sold | $539,000-6.4% |
Source:  CMCAOR #243032 Report a problem CMCAOR #243032 Report a problem | ||
| 12/12/2024 | Contingent | $575,900 |
Source: CMCAOR #243032 Report a problem | ||
| 11/30/2024 | Price change | $575,900-2.4% |
Source: CMCAOR #243032 Report a problem | ||
| 10/10/2024 | Listed for sale | $589,900+14.5% |
Source: CMCAOR #243032 Report a problem | ||
| 1/20/2023 | Sold | $515,000-2.6% |
Source: CMCAOR #223461 Report a problem | ||
| 11/28/2022 | Contingent | $529,000 |
Source: CMCAOR #223461 Report a problem | ||
| 11/9/2022 | Listed for sale | $529,000 |
Source: CMCAOR #223461 Report a problem | ||
Public tax history
Tax history is unavailable.
Neighborhood: 08210
Nearby homes
- $539,0003 bd2 ba1.6k sqft11 Romney Pl E, Cape May Court House, NJ 08210Sold

- $454,3003 bd2 ba1.6k sqft13 E Romney Pl, Cape May Court House, NJ 08210Off Market
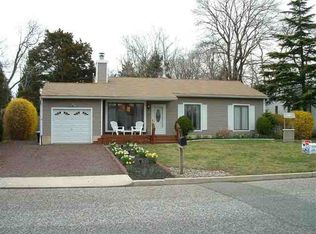
- $418,6003 bd1 ba-- sqft9 E Romney Pl, Cape May Court House, NJ 08210Off Market

- $536,6005 bd2 ba2k sqft3 Mount Vernon Ave, Cape May Court House, NJ 08210Off Market

- $571,7005 bd3 ba2k sqft10 E Romney Pl, Cape May Court House, NJ 08210Off Market
- $503,3003 bd2 ba1.6k sqft15 E Romney Pl, Cape May Court House, NJ 08210Off Market
- $504,5004 bd2 ba1.4k sqft7 E Romney Pl, Cape May Court House, NJ 08210Off Market
- $439,600-- bd-- ba1.7k sqft12 E Romney Pl, Cape May Court House, NJ 08210Off Market
Nearby schools
GreatSchools rating
- NAMiddle Township #1 Elementary SchoolGrades: PK-2Distance: 0.4 mi
- 4/10Middle Township #4 Middle SchoolGrades: 6-8Distance: 0.6 mi
- 5/10Middle Twp High SchoolGrades: 9-12Distance: 0.5 mi
Get a cash offer in 3 minutes
Find out how much your home could sell for in as little as 3 minutes with a no-obligation cash offer.
Estimated market value
$571,300
Get a cash offer in 3 minutes
Find out how much your home could sell for in as little as 3 minutes with a no-obligation cash offer.
Estimated market value
$571,300
- New Jersey
- Cape May County
- Cape May Court House
- 08210
- 11 E Romney Pl
Nearby cities
Nearby neighborhoods
Nearby zip codes
Other Cape May Court House Topics
- Apartments for Rent in 08210
- Houses for Sale in 08210
- Houses for Rent in 08210
- 08210 Real Estate
- Cape May Court House Condos
- Houses for Sale in Cape May Court House
- Newest Listings in Cape May Court House
- Cape May Court House Home Values
- Cape May Court House Real Estate Agents
- Cape May Court House Refinance
- Cape May Court House Mortgage Rates
