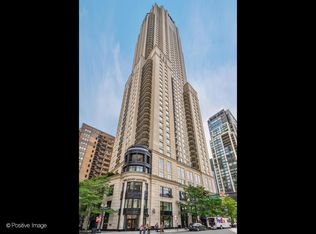
Introducing an exceptional offering in the luxurious Waldorf Astoria - an exquisite and rarely available 4,008 square feet half floor residence. This uniquely tailored 3-bedroom condo showcases the perfect blend of opulence and exclusivity. Meticulously crafted, the residence boasts wide-planked custom wood flooring that sets the tone of sophistication. Every corner of this unit has been revitalized with fresh, crisp painting, elevating its allure. Positioned to capture three distinct exposures - south, east, and west - this half-floor abode is a sanctuary of light and airiness. The expansive layout effortlessly integrates the living spaces, offering an unobstructed flow throughout. The main living room is anchored by a fireplace, custom millwork and tasteful moldings that speak to the meticulous attention to detail that defines this residence. This sophisticated condo boasts the luxury of not just one, but two inviting balconies that expand your living spaces and elevate your connection to the city. Elevating the culinary experience, the upgraded Snaidero Kitchen is a masterpiece in itself. Enhancing its appeal is an additional bar area, complemented by top-of-the-line appliances, including a Wolf 6-burner with grill, dual ovens featuring a Miele built-in espresso bar, Sub-Zero freezer drawers, and a separate wine fridge. The primary suite transcends expectations with its spa-like ensuite bath, complete with heated floors, a free-standing tub, a rejuvenating steam shower, and an expansive vanity. A full custom-designed primary closet sets a new standard in elegance. This residence also includes the one parking space. Every element of this condo has been curated for an exceptional urban lifestyle, characterized by contemporary design that stands the test of time. Seize the opportunity to own a truly exceptional and rarely available Waldorf residence that redefines luxury living. Residents have full access to all hotel facilities and services including the 1,400 square foot spa, fitness center, indoor heated pool, concierge, restaurants and in-room dining available. One valet garage parking spot and extra storage included.
Closed
Zillow last checked:
Listing updated:
Bought with:
Carrie McCormick
@properties Christie's International Real Estate
Source: MRED as distributed by MLS GRID,MLS#: 12282291
Price history
| Date | Event | Price |
|---|---|---|
| 6/17/2026 | Sold | $3,000,000-8.4%$749/sqft |
Source:  MRED as distributed by MLS GRID #12282291 Report a problem MRED as distributed by MLS GRID #12282291 Report a problem | ||
| 5/23/2026 | Pending sale | $3,275,000$817/sqft |
Source: MRED as distributed by MLS GRID #12282291 Report a problem | ||
| 5/20/2026 | Listing removed | $3,275,000$817/sqft |
Source: MRED as distributed by MLS GRID #12282291 Report a problem | ||
| 5/13/2025 | Listing removed | $26,500$7/sqft |
Source: MRED as distributed by MLS GRID #12282286 Report a problem | ||
| 5/12/2025 | Listing removed | $3,275,000$817/sqft |
Source: MRED as distributed by MLS GRID #12282291 Report a problem | ||
| 2/18/2025 | Listed for rent | $26,500+35.9%$7/sqft |
Source: MRED as distributed by MLS GRID #12282286 Report a problem | ||
| 2/4/2025 | Listed for sale | $3,275,000-0.6%$817/sqft |
Source: MRED as distributed by MLS GRID #12282291 Report a problem | ||
| 6/21/2024 | Listing removed | -- |
Source: MRED as distributed by MLS GRID #11900359 Report a problem | ||
| 6/18/2024 | Listing removed | -- |
Source: MRED as distributed by MLS GRID #12008960 Report a problem | ||
| 5/29/2024 | Price change | $19,500-15.2%$5/sqft |
Source: MRED as distributed by MLS GRID #11900359 Report a problem | ||
| 4/5/2024 | Price change | $23,000-8%$6/sqft |
Source: MRED as distributed by MLS GRID #11900359 Report a problem | ||
| 3/20/2024 | Price change | $3,295,000-2.9%$822/sqft |
Source: MRED as distributed by MLS GRID #12008960 Report a problem | ||
| 2/2/2024 | Price change | $3,395,000-3%$847/sqft |
Source: MRED as distributed by MLS GRID #11972848 Report a problem | ||
| 10/31/2023 | Listed for rent | $25,000-12.3%$6/sqft |
Source: MRED as distributed by MLS GRID #11900359 Report a problem | ||
| 10/20/2023 | Price change | $3,500,000-9.1%$873/sqft |
Source: MRED as distributed by MLS GRID #11854555 Report a problem | ||
| 8/10/2023 | Listed for sale | $3,850,000-16.2%$961/sqft |
Source: MRED as distributed by MLS GRID #11854555 Report a problem | ||
| 11/15/2022 | Listing removed | -- |
Source: MRED as distributed by MLS GRID #11446963 Report a problem | ||
| 6/25/2022 | Listed for sale | $4,595,000-1.7%$1,146/sqft |
Source: MRED as distributed by MLS GRID #11446963 Report a problem | ||
| 9/24/2020 | Listing removed | $28,500$7/sqft |
Source: Deanne Thomas Luxury Properties #10858757 Report a problem | ||
| 9/15/2020 | Listed for rent | $28,500+15.2%$7/sqft |
Source: Deanne Thomas Luxury Properties #10858757 Report a problem | ||
| 3/3/2020 | Listing removed | $4,675,000$1,166/sqft |
Source: Deanne Thomas Luxury Properties #10588829 Report a problem | ||
| 12/14/2019 | Listing removed | $24,750$6/sqft |
Source: Deanne Thomas Luxury Properties #10588843 Report a problem | ||
| 12/9/2019 | Listed for sale | $4,675,000+962.5%$1,166/sqft |
Source: Deanne Thomas Luxury Properties #10588829 Report a problem | ||
| 7/8/2016 | Sold | $440,000-88.4%$110/sqft |
Source: Agent Provided Report a problem | ||
| 9/12/2014 | Sold | $3,800,000$948/sqft |
Source: MRED as distributed by MLS GRID #08632140 Report a problem | ||
Nearby homes
- $2,750,0003 bd4 ba3.4k sqft11 E Walton St APT 2901, Chicago, IL 60611Sold
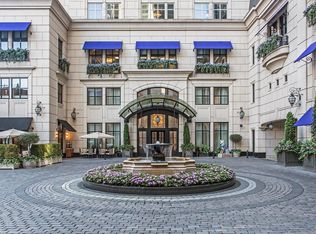
- $3,768,4003 bd3 ba3.4k sqft11 E Walton St #3602, Chicago, IL 60611Off Market
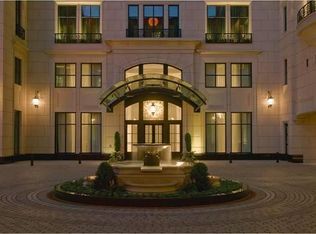
- $2,001,8003 bd3 ba3.4k sqft11 E Walton St APT 3502, Chicago, IL 60611Off Market
- $3,703,7002 bd2 ba2.6k sqft11 E Walton St APT 5801, Chicago, IL 60611Off Market
