Skip main navigation
Closed
  • $4,200,000

    11 E Walton St APT 4802, Chicago, IL 60611

    3beds
    4,000sqft
    Condominium, Single Family Residence
    Built in 2009
    -- sqft lot
    $4,341,800 Zestimate®
    $1,050/sqft
    $7,827 Estimated rent

    Home value

    $4,341,800

    $3.78M - $4.95M

    $7,827/mo

    Zestimate® history
    Loading
    Loading...

    Owner options

    List your home for rent

    $7,827/mo

    Rent Zestimate®

    Find your next renter with Zillow Rental Manager. Plus, with online applications, you can quickly screen prospective tenants – for free.

    Learn more

    $7,827/mo

    Rent Zestimate®

    Refinance and save

    $35,645/mo

    Est. payment

    Refinancing to a lower rate could help reduce your monthly payments and save thousands over the life of the loan.

    See today's rates

    $35,645/mo

    Est. payment

    Explore your selling options

    Work with a Zillow partner agent

    Leverage their expertise and Zillow's premium Showcase listings to get your home seen by more buyers.

    Get started

    List with your own agent

    Get your home in front of millions of buyers by listing it on Zillow.

    Learn how to do it

    Sell it yourself

    Take full control of how buyers see your home on Zillow by listing For Sale by Owner (FSBO).

    List your home

    What's special

    Private west-facing balconyEast-facing terraceSunset viewsSweeping lake viewsSpa-inspired bathCustom wine refrigeratorDual closets
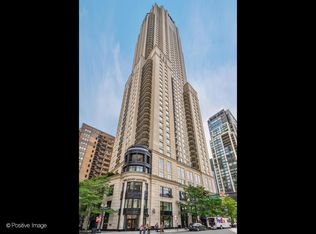
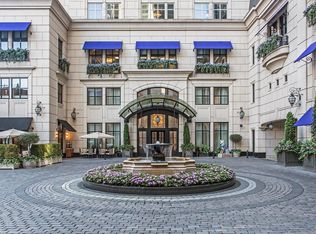
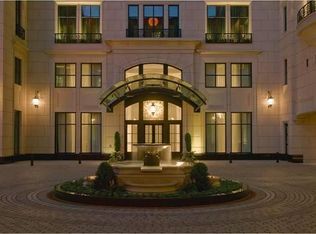
    An exceptionally rare 4,000-square-foot "02" tier residence at the iconic Waldorf Astoria, offering refined elegance and world-class living in the heart of the Gold Coast. Thoughtfully curated updates include wide-plank white oak flooring throughout, a beautifully reimagined chef's kitchen adorned with Cristallo quartzite countertops, and an updated butler's pantry complete with a custom wine refrigerator-ideal for seamless entertaining. Sweeping lake views frame the open kitchen and family room, while formal living and dining spaces extend effortlessly to an east-facing terrace, creating a perfect balance of grandeur and comfort. The chef's kitchen is centered around a striking 10-foot island, equally suited for intimate mornings or sophisticated gatherings. Double doors reveal a serene primary suite retreat featuring a fireplace, spa-inspired bath, dual closets, and access to a private west-facing balcony-an ideal setting for sunset views and quiet moments. Residents enjoy the unparalleled amenities of five-star hotel living, including 24-hour concierge and security, a state-of-the-art fitness center, indoor pool and spa, in-residence dining, and cafe service. One valet parking space included.

    Zillow last checked:

    Listing updated:

    Listing courtesy of:

    Jason Roberts 312-513-3344,

    @properties Christie's International Real Estate,

    Jonathon Spradling 312-888-6197,

    @properties Christie's International Real Estate

    Bought with:

    Carrie McCormick

    @properties Christie's International Real Estate

    Source: MRED as distributed by MLS GRID,MLS#: 12480728MLS Logo

    Facts & features

    Interior

    Bedrooms & bathrooms
    • Bedrooms: 3
    • Bathrooms: 4
    • Full bathrooms: 3
    • 1/2 bathrooms: 1
    Primary bedroom
    • Features: Flooring (Hardwood), Bathroom (Full)
    • Level: Main
    • Area: 352 Square Feet
    • Dimensions: 22X16
    Bedroom 2
    • Features: Flooring (Hardwood)
    • Level: Main
    • Area: 210 Square Feet
    • Dimensions: 15X14
    Bedroom 3
    • Features: Flooring (Hardwood)
    • Level: Main
    • Area: 170 Square Feet
    • Dimensions: 17X10
    Dining room
    • Features: Flooring (Hardwood)
    • Level: Main
    • Area: 204 Square Feet
    • Dimensions: 17X12
    Family room
    • Features: Flooring (Hardwood)
    • Level: Main
    • Area: 322 Square Feet
    • Dimensions: 23X14
    Foyer
    • Features: Flooring (Stone)
    • Level: Main
    • Area: 117 Square Feet
    • Dimensions: 13X9
    Kitchen
    • Features: Kitchen (Eating Area-Breakfast Bar, Eating Area-Table Space, Island, Pantry-Butler, Pantry-Closet), Flooring (Hardwood)
    • Level: Main
    • Area: 240 Square Feet
    • Dimensions: 16X15
    Laundry
    • Level: Main
    • Area: 20 Square Feet
    • Dimensions: 5X4
    Living room
    • Features: Flooring (Hardwood)
    • Level: Main
    • Area: 513 Square Feet
    • Dimensions: 27X19
    Office
    • Level: Main
    • Area: 165 Square Feet
    • Dimensions: 15X11
    Other
    • Level: Main
    • Area: 99 Square Feet
    • Dimensions: 11X09
    Walk in closet
    • Level: Main
    • Area: 132 Square Feet
    • Dimensions: 12X11
    Walk in closet
    • Level: Main
    • Area: 49 Square Feet
    • Dimensions: 07X07
    Heating
    • Natural Gas, Forced Air, Radiant Floor
    Cooling
    • Central Air, Zoned
    Appliances
    • Included: Range, Microwave, Dishwasher, Refrigerator
    • Laundry: In Unit, Laundry Closet
    Features
    • Storage, Built-in Features, Walk-In Closet(s)
    • Flooring: Hardwood
    • Basement: None
    • Number of fireplaces: 1
    • Fireplace features: Gas Log, Gas Starter, Living Room
    Interior area
    • Total structure area: 0
    • Total interior livable area: 4,000 sqft

    Property

    Parking
    • Total spaces: 1
    • Parking features: Heated Garage, Yes, Garage Owned, Attached, Garage
    • Attached garage spaces: 1
    Accessibility
    • Accessibility features: No Disability Access
    Features
    • Exterior features: Balcony
    • Has view: Yes
    • View description: Water
    • Has water view: Yes
    • Water view: Water
    Details
    • Parcel number: 17032090271038
    • Special conditions: List Broker Must Accompany

    Construction

    Type & style
    • Home type: Condo
    • Property subtype: Condominium, Single Family Residence
    Materials
    • Limestone
    Condition
    • New construction: No
    • Year built: 2009

    Utilities & green energy

    • Sewer: Public Sewer
    • Water: Lake Michigan

    Community & neighborhood

    Location
    • Region: Chicago

    HOA & financial

    HOA
    • Has HOA: Yes
    • HOA fee: $5,602 monthly
    • Amenities included: Bike Room/Bike Trails, Door Person, Elevator(s), Exercise Room, Storage, Health Club, On Site Manager/Engineer, Party Room, Indoor Pool, Receiving Room, Restaurant, Sauna, Security Door Lock(s), Service Elevator(s), Steam Room, Valet/Cleaner, Spa/Hot Tub, Business Center
    • Services included: Water, Gas, Parking, Insurance, Security, Doorman, Exercise Facilities, Pool, Exterior Maintenance, Scavenger, Snow Removal, Other

    Other

    Other facts
    • Listing terms: Cash
    • Ownership: Condo

    Price history

    DateEventPrice
    3/17/2026Sold$4,200,000-2.3%$1,050/sqft
    Source: MRED as distributed by MLS GRID #12480728 Report a problem
    1/26/2026Pending sale$4,299,000$1,075/sqft
    Source: MRED as distributed by MLS GRID #12480728 Report a problem
    12/31/2025Contingent$4,299,000$1,075/sqft
    Source: MRED as distributed by MLS GRID #12480728 Report a problem
    12/11/2025Listed for sale$4,299,000+21.1%$1,075/sqft
    Source: MRED as distributed by MLS GRID #12480728 Report a problem
    10/18/2024Sold$3,550,000-5.3%$888/sqft
    Source: MRED as distributed by MLS GRID #12099492 Report a problem
    10/7/2024Contingent$3,750,000$938/sqft
    Source: MRED as distributed by MLS GRID #12099492 Report a problem
    10/7/2024Listed for sale$3,750,000$938/sqft
    Source: MRED as distributed by MLS GRID #12099492 Report a problem
    9/18/2024Listing removed$3,750,000$938/sqft
    Source: MRED as distributed by MLS GRID #12099492 Report a problem
    9/13/2024Price change$3,750,000-6.3%$938/sqft
    Source: MRED as distributed by MLS GRID #12099492 Report a problem
    7/1/2024Listed for sale$4,000,000-11%$1,000/sqft
    Source: MRED as distributed by MLS GRID #12099492 Report a problem
    7/1/2024Listing removed--
    Source: MRED as distributed by MLS GRID #11955216 Report a problem
    6/5/2024Price change$4,495,000-5.4%$1,124/sqft
    Source: MRED as distributed by MLS GRID #11955216 Report a problem
    5/1/2024Price change$4,750,000-8.7%$1,188/sqft
    Source: MRED as distributed by MLS GRID #11955216 Report a problem
    1/4/2024Listed for sale$5,200,000+5.1%$1,300/sqft
    Source: MRED as distributed by MLS GRID #11955216 Report a problem
    8/9/2021Sold$4,950,000+3.1%$1,238/sqft
    Source: Public Record Report a problem
    1/24/2020Sold$4,800,000-8.6%$1,200/sqft
    Source: Public Record Report a problem
    9/17/2019Listed for sale$5,250,000+37.1%$1,313/sqft
    Source: Premier Relocation Inc. #10520027 Report a problem
    1/18/2011Sold$3,830,000$958/sqft
    Source: @Properties sold #07709000_60611_4802 Report a problem

    Public tax history

    YearProperty taxesTax assessment
    2024-- $454,705 +12.6%
    2023$85,218 -13.8%$403,895 -16%
    2022$98,898 +2.3%$480,827
    2021$96,690 +8.5%$480,827 +19.3%
    2020$89,108 +2.2%$403,105 -7.8%
    2019$87,197 -3.6%$437,433 -5.2%
    2018$90,469 +12.7%$461,427 +22.7%
    2017$80,253 +7.2%$376,179
    2016$74,844 +9.3%$376,179
    2015$68,453 +16.9%$376,179 +18.2%
    2014$58,562 +2%$318,204
    2013$57,395 +1.3%$318,204
    2012$56,653 +10.6%$318,204 -0.6%
    2011$51,246 +605.9%$320,282 +617.9%
    2010$7,260 $44,613

    Find assessor info on the county website

    Neighborhood: Gold Coast

    Nearby schools

    GreatSchools rating
    Schools provided by the listing agent
    • District: 299

    Source: MRED as distributed by MLS GRID. This data may not be complete. We recommend contacting the local school district to confirm school assignments for this home.

    Get a cash offer in 3 minutes
    Find out how much your home could sell for in as little as 3 minutes with a no-obligation cash offer.
    Estimated market value
    $4,341,800
    Get a cash offer in 3 minutes
    Find out how much your home could sell for in as little as 3 minutes with a no-obligation cash offer.
    Estimated market value
    $4,341,800