Skip main navigation
Closed
  • $2,950,000

    11 E Walton St APT 5002, Chicago, IL 60611

    2beds
    3,943sqft
    Condominium, Single Family Residence
    Built in 2009
    -- sqft lot
    $3,367,300 Zestimate®
    $748/sqft
    $7,413 Estimated rent

    Home value

    $3,367,300

    $2.93M - $3.84M

    $7,413/mo

    Zestimate® history
    Loading
    Loading...

    Owner options

    List your home for rent

    $7,413/mo

    Rent Zestimate®

    Find your next renter with Zillow Rental Manager. Plus, with online applications, you can quickly screen prospective tenants – for free.

    Learn more

    $7,413/mo

    Rent Zestimate®

    Refinance and save

    $26,112/mo

    Est. payment

    Refinancing to a lower rate could help reduce your monthly payments and save thousands over the life of the loan.

    See today's rates

    $26,112/mo

    Est. payment

    Explore your selling options

    Work with a Zillow partner agent

    Leverage their expertise and Zillow's premium Showcase listings to get your home seen by more buyers.

    Get started

    List with your own agent

    Get your home in front of millions of buyers by listing it on Zillow.

    Learn how to do it

    Sell it yourself

    Take full control of how buyers see your home on Zillow by listing For Sale by Owner (FSBO).

    List your home

    What's special

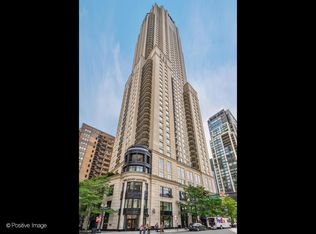
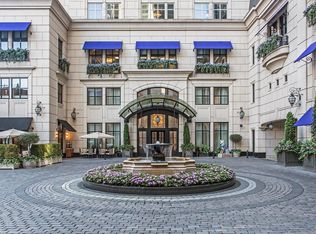
    Live the dream in this exquisite fabulously designed two bedroom plus den residence on the 50th floor of the Waldorf Astoria with the most incredible lake and city views seen through the floor to ceiling windows. Highly curated with the finest touches by reknown SemelSnow Interior Design, this home represents one of Chicago's most desirable luxury residences. Polished marble flooring, 10+ foot ceilings, automated window shades, surround sound, and a Lutron Homework Lighting System integrated through a Control 4 System throughout. The dramatic entry foyer welcomes you home and provides the perfect setting for your art to be displayed. Thoughtfully redesigned, the floorplan is unique to the building. The expansive open living space features Phillip Jeffries wall cover and is large enough to accommodate two generous seating areas and dining areas. Custom cabinetry, a sleek wet bar and a large north-east facing terrace provide the ideal space to entertain many or a few. The state of the art kitchen can accommodate any cook or caterer's needs with expansive granite counters, lustrous custom cabinetry and top of the line stainless steel appliances. A built-in desk,10 foot granite island with breakfast bar with room for plenty of seating. Kitchen also has table space with windows offering fabulous lake views. Custom artistic pocket doors just off the kitchen can close off a cozy den/office to make it into a third bedroom. A full bath adjacent to the den could make it an ensuite third bedroom. Walk down the gallery wall to the gorgeous primary suite which offers northwest facing views of the lake and city, a gracious seating area, automated shades and a terrace to enjoy. The luxurious ensuite bathroom has heated floors, faux finished walls, steam shower, private commode, expansive granite counters, custom lighted mirrored vanity and room for a chaise to look out at the breath-taking views. Custom artistic French doors open into the primary suite dressing room with its room-sized closet, large center island dresser with marble countertop, keyed drawers, a safe and incredible views through the floor to ceiling windows. Down the hall find the second bedroom which was expanded when the floorplan was reconfigured and now features an exquisite bath that rivals most primary baths with an oversized steam shower, custom cabinetry and a luxurious granite vanity. Bedroom has gorgeous lake views as well. A stunning powder room, 3rd full bath, and a laundry room complete this special home. Residents have full access to all hotel services and facilities including the 1,400 square foot spa, fitness center, indoor heated pool, concierge, restaurants and in-room dining. Two indoor heated valet garage parking spaces and extra storage lockers included in the price. Picture yourself enjoying the indoor and outdoor views and amenities of this magnificent home!

    Zillow last checked:

    Listing updated:

    Listing courtesy of:

    Carrie McCormick 312-961-4612,

    @properties Christie's International Real Estate,

    Marla Pierson 847-778-5339,

    @properties Christie's International Real Estate

    Bought with:

    Susan Miner

    Premier Relocation, Inc.

    Source: MRED as distributed by MLS GRID,MLS#: 12091094MLS Logo

    Facts & features

    Interior

    Bedrooms & bathrooms
    • Bedrooms: 2
    • Bathrooms: 4
    • Full bathrooms: 3
    • 1/2 bathrooms: 1
    Primary bedroom
    • Features: Flooring (Carpet), Window Treatments (Window Treatments), Bathroom (Full, Shower Only)
    • Level: Main
    • Area: 304 Square Feet
    • Dimensions: 16X19
    Bedroom 2
    • Features: Flooring (Carpet), Window Treatments (Window Treatments)
    • Level: Main
    • Area: 169 Square Feet
    • Dimensions: 13X13
    Balcony porch lanai
    • Features: Flooring (Marble)
    • Level: Main
    • Area: 88 Square Feet
    • Dimensions: 11X8
    Breakfast room
    • Features: Flooring (Marble), Window Treatments (Window Treatments)
    • Level: Main
    • Area: 120 Square Feet
    • Dimensions: 12X10
    Den
    • Features: Flooring (Marble), Window Treatments (Window Treatments)
    • Level: Main
    • Area: 156 Square Feet
    • Dimensions: 12X13
    Dining room
    • Features: Flooring (Marble), Window Treatments (Window Treatments)
    • Level: Main
    • Area: 247 Square Feet
    • Dimensions: 13X19
    Foyer
    • Features: Flooring (Marble)
    • Level: Main
    • Area: 140 Square Feet
    • Dimensions: 10X14
    Other
    • Features: Flooring (Marble), Window Treatments (Window Treatments)
    • Level: Main
    • Area: 174 Square Feet
    • Dimensions: 6X29
    Great room
    • Features: Flooring (Marble), Window Treatments (Window Treatments)
    • Level: Main
    • Area: 810 Square Feet
    • Dimensions: 27X30
    Kitchen
    • Features: Kitchen (Eating Area-Breakfast Bar, Eating Area-Table Space, Island, Pantry-Closet, Breakfast Room), Flooring (Marble), Window Treatments (Window Treatments)
    • Level: Main
    • Area: 340 Square Feet
    • Dimensions: 17X20
    Laundry
    • Features: Flooring (Marble)
    • Level: Main
    • Area: 120 Square Feet
    • Dimensions: 10X12
    Storage
    • Features: Flooring (Marble)
    • Level: Main
    • Area: 36 Square Feet
    • Dimensions: 6X6
    Other
    • Features: Flooring (Marble), Window Treatments (Window Treatments)
    • Level: Main
    • Area: 96 Square Feet
    • Dimensions: 12X8
    Walk in closet
    • Features: Flooring (Carpet), Window Treatments (Window Treatments)
    • Level: Main
    • Area: 308 Square Feet
    • Dimensions: 11X28
    Heating
    • Natural Gas, Forced Air, Radiant Floor
    Cooling
    • Central Air, Zoned
    Appliances
    • Included: Double Oven, Microwave, Dishwasher, High End Refrigerator, Washer, Dryer, Disposal, Stainless Steel Appliance(s), Cooktop, Oven, Range Hood, Electric Cooktop, Electric Oven
    • Laundry: Washer Hookup, In Unit, Sink
    Features
    • Wet Bar, Elevator, Storage, Built-in Features, Walk-In Closet(s), High Ceilings, Open Floorplan, Special Millwork, Doorman, Granite Counters, Health Facilities, Lobby, Restaurant, Separate Dining Room, Pantry
    • Windows: Drapes
    • Basement: None
    • Common walls with other units/homes: End Unit
    Interior area
    • Total structure area: 0
    • Total interior livable area: 3,943 sqft

    Property

    Parking
    • Total spaces: 2
    • Parking features: Circular Driveway, Heated Garage, On Site, Garage Owned, Attached, Garage
    • Attached garage spaces: 2
    • Has uncovered spaces: Yes
    Accessibility
    • Accessibility features: Pocket Door(s), Bath Grab Bars, No Interior Steps, Disability Access
    Features
    • Exterior features: Balcony
    Lot
    • Features: Common Grounds
    Details
    • Parcel number: 17032090271042
    • Special conditions: List Broker Must Accompany
    • Other equipment: TV-Cable

    Construction

    Type & style
    • Home type: Condo
    • Property subtype: Condominium, Single Family Residence
    Materials
    • Limestone
    Condition
    • New construction: No
    • Year built: 2009

    Utilities & green energy

    • Sewer: Public Sewer
    • Water: Lake Michigan
    • Utilities for property: Cable Available

    Community & neighborhood

    Location
    • Region: Chicago

    HOA & financial

    HOA
    • Has HOA: Yes
    • HOA fee: $5,010 monthly
    • Amenities included: Bike Room/Bike Trails, Door Person, Elevator(s), Exercise Room, Storage, Health Club, On Site Manager/Engineer, Sundeck, Indoor Pool, Receiving Room, Restaurant, Security Door Lock(s), Service Elevator(s), Steam Room, Valet/Cleaner, Spa/Hot Tub, Business Center, Private Indoor Pool, Security
    • Services included: Heat, Air Conditioning, Water, Gas, Parking, Insurance, Security, Doorman, Exercise Facilities, Pool, Exterior Maintenance, Scavenger, Snow Removal

    Other

    Other facts
    • Listing terms: Conventional
    • Ownership: Fee Simple

    Price history

    DateEventPrice
    11/18/2024Sold$2,950,000-1.7%$748/sqft
    Source: MRED as distributed by MLS GRID #12091094 Report a problem
    10/27/2024Pending sale$2,999,999$761/sqft
    Source: MRED as distributed by MLS GRID #12091094 Report a problem
    10/2/2024Contingent$2,999,999$761/sqft
    Source: MRED as distributed by MLS GRID #12091094 Report a problem
    9/11/2024Price change$2,999,999-4.8%$761/sqft
    Source: MRED as distributed by MLS GRID #12091094 Report a problem
    7/19/2024Price change$3,150,000-3.1%$799/sqft
    Source: MRED as distributed by MLS GRID #12091094 Report a problem
    7/8/2024Listed for sale$3,250,000-22.6%$824/sqft
    Source: MRED as distributed by MLS GRID #12091094 Report a problem
    12/31/2010Sold$4,200,000$1,065/sqft
    Source: MRED as distributed by MLS GRID #07700482 Report a problem

    Public tax history

    YearProperty taxesTax assessment
    2024-- $466,072 +12.6%
    2023$87,348 -13.8%$413,992 -16%
    2022$101,370 +2.3%$492,848
    2021$99,107 +7.7%$492,848 +19.3%
    2020$92,044 +2.2%$413,183 -7.8%
    2019$90,083 -3.6%$448,369 -5.2%
    2018$93,426 +12.6%$472,963 +22.7%
    2017$83,004 +7.5%$385,583
    2016$77,228 +9.3%$385,583
    2015$70,656 +16.8%$385,583 +18.2%
    2014$60,515 +2%$326,159
    2013$59,320 +1.4%$326,159
    2012$58,528 +10%$326,159 -0.6%
    2011$53,198 +669.8%$328,289 +673%
    2010$6,911 $42,471

    Find assessor info on the county website

    Neighborhood: Gold Coast

    Nearby schools

    GreatSchools rating
    Schools provided by the listing agent
    • Elementary: Ogden Elementary
    • Middle: Ogden Elementary
    • High: Wells Community Academy Senior H
    • District: 299

    Source: MRED as distributed by MLS GRID. This data may not be complete. We recommend contacting the local school district to confirm school assignments for this home.

    Get a cash offer in 3 minutes
    Find out how much your home could sell for in as little as 3 minutes with a no-obligation cash offer.
    Estimated market value
    $3,367,300
    Get a cash offer in 3 minutes
    Find out how much your home could sell for in as little as 3 minutes with a no-obligation cash offer.
    Estimated market value
    $3,367,300