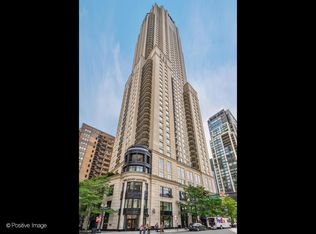
Presenting an extraordinary opportunity to acquire an exclusive and exceptionally rare 58th floor penthouse residence, nestled in the renowned Waldorf tower in Chicago. This boutique-style penthouse spans an opulent 2,650 square feet, boasting three lavish bedrooms and three and a half exquisitely appointed bathrooms. Indulge in the unprecedented luxury that sets this residence apart, commencing with the private elevator foyer, graced by lofty 12.5-foot ceilings that gracefully extend throughout the entire expanse. Enjoy the grandeur of the residence as it is framed by expansive picture windows that unveil unimpeded, panoramic vistas stretching across the North, East, and West - with the glistening Lake Michigan and its tranquil shoreline as a captivating centerpiece. A seamless, open floor plan unfolds, harmoniously connecting the living and dining areas, and seamlessly merging indoor and outdoor spaces. Step onto the remarkable 250-square-foot Open Sky Terrace, where the city's vibrant energy converges with the breathtaking skyscape. Complementing this lavish home, one parking space is included, while additional parking options are available for your convenience. Elevating the experience, the penthouse encompasses the full spectrum of five-star amenities and services characteristic of a luxury hotel and spa, ensuring a lifestyle of unparalleled comfort and indulgence. As a rare and distinctive offering, both penthouses on the 58th floor are being offered for sale by the same owner. The prospect of seamlessly combining these two residences into a singular, sprawling 5,600-square-foot haven on a single floor is within reach. ( Unit 5801 and Unit 5802 ) Architectural plans, meticulously crafted, further enhance the potential for a bespoke living space that encapsulates elegance and sophistication. Elevate your standard of living with this peerless penthouse offering, an embodiment of luxury living at the pinnacle of Chicago's skyline.
Closed
Zillow last checked:
Listing updated:
Bought with:
Alexandre Stoykov
Compass
Source: MRED as distributed by MLS GRID,MLS#: 12292921
Price history
| Date | Event | Price |
|---|---|---|
| 4/28/2025 | Sold | $3,000,000-9.1%$1,132/sqft |
Source:  MRED as distributed by MLS GRID #12292921 Report a problem MRED as distributed by MLS GRID #12292921 Report a problem | ||
| 4/9/2025 | Pending sale | $3,300,000$1,245/sqft |
Source: MRED as distributed by MLS GRID #12292921 Report a problem | ||
| 4/4/2025 | Listing removed | $25,000$9/sqft |
Source: MRED as distributed by MLS GRID #12284522 Report a problem | ||
| 3/27/2025 | Contingent | $3,300,000$1,245/sqft |
Source: MRED as distributed by MLS GRID #12292921 Report a problem | ||
| 3/3/2025 | Listed for rent | $25,000+25%$9/sqft |
Source: MRED as distributed by MLS GRID #12284522 Report a problem | ||
| 2/18/2025 | Listed for sale | $3,300,000-2.8%$1,245/sqft |
Source: MRED as distributed by MLS GRID #12292921 Report a problem | ||
| 2/18/2025 | Listing removed | $3,395,000$1,281/sqft |
Source: MRED as distributed by MLS GRID #12104181 Report a problem | ||
| 9/11/2024 | Price change | $3,395,000-8.2%$1,281/sqft |
Source: MRED as distributed by MLS GRID #12104181 Report a problem | ||
| 5/29/2024 | Listing removed | -- |
Source: MRED as distributed by MLS GRID #12012989 Report a problem | ||
| 3/25/2024 | Listed for rent | $20,000$8/sqft |
Source: MRED as distributed by MLS GRID #12012989 Report a problem | ||
| 2/2/2024 | Price change | $3,700,000-4.5%$1,396/sqft |
Source: MRED as distributed by MLS GRID #11972859 Report a problem | ||
| 8/22/2023 | Listed for sale | $3,875,000-12.9%$1,462/sqft |
Source: MRED as distributed by MLS GRID #11866236 Report a problem | ||
| 7/28/2023 | Listing removed | -- |
Source: MRED as distributed by MLS GRID #11829917 Report a problem | ||
| 7/13/2023 | Listed for sale | $4,450,000-0.6%$1,679/sqft |
Source: MRED as distributed by MLS GRID #11829917 Report a problem | ||
| 12/25/2019 | Listing removed | $4,475,000$1,689/sqft |
Source: Deanne Thomas Luxury Properties #10510103 Report a problem | ||
| 11/8/2019 | Listed for sale | $4,475,000$1,689/sqft |
Source: Deanne Thomas Luxury Properties #10510103 Report a problem | ||
| 9/13/2019 | Listing removed | $4,475,000$1,689/sqft |
Source: Deanne Thomas Luxury Properties #10510103 Report a problem | ||
| 9/7/2019 | Listed for sale | $4,475,000+10.5%$1,689/sqft |
Source: Deanne Thomas Luxury Properties #10510103 Report a problem | ||
| 10/3/2016 | Sold | $4,050,000$1,528/sqft |
Source: Public Record Report a problem | ||
Nearby homes
- $2,750,0003 bd4 ba3.4k sqft11 E Walton St APT 2901, Chicago, IL 60611Sold
- $3,704,8003 bd3 ba3.4k sqft11 E Walton St #3602, Chicago, IL 60611Off Market
- $1,988,2003 bd3 ba3.4k sqft11 E Walton St APT 3502, Chicago, IL 60611Off Market
- $3,658,0002 bd2 ba2.6k sqft11 E Walton St APT 5801, Chicago, IL 60611Off Market
Get a cash offer in 3 minutes
Find out how much your home could sell for in as little as 3 minutes with a no-obligation cash offer.
Estimated market value
$3,229,900
