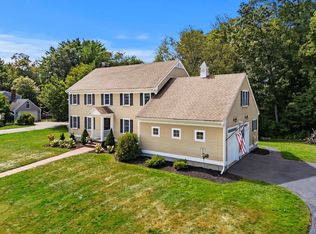
Sunny, tasteful, and refined, this right-sized home is nestled into its own garden and overlooks the 13th fairway at the Ipswich Country Club. Set deep within the gated community, the location offers quiet privacy alongside open views.The first floor offers an ideal layout for entertaining or quiet days at home with family. It includes hardwood floors, a gas fireplace, an ample living and dining area, with a walk-out to a large sun deck. The renovated kitchen offers plenty of counter space and storage, a Thermador gas range, and a cozy breakfast nook. An updated half bath completes this level.The second floor has a primary bedroom with a gas fireplace, golf course views, a large walk-in closet, and an en suite bath equipped with a double sink, soaking tub, and full walk-in shower. An additional bedroom and full bathroom are also located on this floor.The third bedroom features a large skylight, a full window, a closet, and ample space for a couch, bed, and desk.The walk-out lower level has beautiful views of the flower garden, rock walls, and the fairway. This family room includes a third gas fireplace, built-ins, a wet bar, bright flooring, a half bath, a large laundry room, and a storage pantry.For a worry-free move-in, the home includes updated painting, a renovated kitchen and bathrooms, a replaced HVAC unit and two replaced condensers, a replaced water tank, and a partially re-clapboarded exterior with repointed front steps.The HOA fee paid quarterly includes, lawncare, mulching, edging, snow removal and walk shoveling, waster water treatment, garbage removal and professional management.
Pending
$1,225,000
11 Eagle Ct, Ipswich, MA 01938
3beds
3,442sqft
Single Family Residence
Built in 1994
7,000 Square Feet Lot
$1,259,500 Zestimate®
$356/sqft
$628/mo HOA
What's special
Gas fireplaceGolf course viewsHardwood floorsRenovated kitchenCozy breakfast nookThermador gas rangeLarge walk-in closet
- 36 days
- 132
- 5
Likely to sell faster than
Zillow last checked:
Listing updated:
Listed by:
Thomas Kennedy 617-947-9201,
Gibson Sotheby's International Realty 617-375-6900
Source: MLS PIN,MLS#: 73559444
Facts & features
Interior
Bedrooms & bathrooms
- Bedrooms: 3
- Bathrooms: 4
- Full bathrooms: 2
- 1/2 bathrooms: 2
Primary bathroom
- Features: Yes
Heating
- Forced Air, Natural Gas
Cooling
- Central Air
Features
- Basement: Full,Finished,Walk-Out Access
- Number of fireplaces: 3
Interior area
- Total structure area: 3,442
- Total interior livable area: 3,442 sqft
- Finished area above ground: 2,358
- Finished area below ground: 1,084
Video & virtual tour
Property
Parking
- Total spaces: 4
- Parking features: Attached, Paved Drive
- Attached garage spaces: 2
- Uncovered spaces: 2
Features
- Patio & porch: Deck, Patio
- Exterior features: Deck, Patio, Sprinkler System, Garden
- Has view: Yes
- View description: Scenic View(s)
- Waterfront features: Ocean, Beach Ownership(Public)
- Frontage type: Golf Course
Lot
- Size: 7,000 Square Feet
Details
- Parcel number: M:0019D B:0053 L:0000,1953280
- Zoning: RRA
Construction
Type & style
- Home type: SingleFamily
- Architectural style: Contemporary
- Property subtype: Single Family Residence
- Attached to another structure: Yes
Materials
- Foundation: Concrete Perimeter
- Roof: Shingle
Condition
- Year built: 1994
Utilities & green energy
- Sewer: Other
- Water: Public
Community & HOA
Community
- Features: Public Transportation, Shopping, Pool, Tennis Court(s), Park, Walk/Jog Trails, Stable(s), Golf, Medical Facility, Bike Path, Conservation Area, Highway Access, Marina
- Subdivision: Ipswich Country Club
HOA
- Has HOA: Yes
- HOA fee: $1,884 quarterly
Location
- Region: Ipswich
Financial & listing details
- Price per square foot: $356/sqft
- Tax assessed value: $1,043,800
- Annual tax amount: $11,252
- Date on market: 8/5/2026
Estimated market value
$1,259,500
$1.20M - $1.32M
$4,922/mo
Price history
| Date | Event | Price |
|---|---|---|
| 8/23/2026 | Pending sale | $1,225,000$356/sqft |
Source: MLS PIN #73559444 Report a problem | ||
| 8/9/2026 | Contingent | $1,225,000$356/sqft |
Source: MLS PIN #73559444 Report a problem | ||
| 8/5/2026 | Listed for sale | $1,225,000+3.8%$356/sqft |
Source: MLS PIN #73559444 Report a problem | ||
| 7/24/2023 | Sold | $1,180,000+7.3%$343/sqft |
Source: MLS PIN #73125590 Report a problem | ||
| 6/20/2023 | Contingent | $1,100,000$320/sqft |
Source: MLS PIN #73125590 Report a problem | ||
| 6/15/2023 | Listed for sale | $1,100,000-12%$320/sqft |
Source: MLS PIN #73125590 Report a problem | ||
| 3/6/2023 | Listing removed | $1,250,000$363/sqft |
Source: MLS PIN #73082589 Report a problem | ||
| 2/28/2023 | Listed for sale | $1,250,000+31.6%$363/sqft |
Source: MLS PIN #73082589 Report a problem | ||
| 8/9/2022 | Sold | $950,000+0.1%$276/sqft |
Source: MLS PIN #72987864 Report a problem | ||
| 6/15/2022 | Contingent | $949,000$276/sqft |
Source: MLS PIN #72987864 Report a problem | ||
| 6/9/2022 | Listed for sale | $949,000$276/sqft |
Source: MLS PIN #72987864 Report a problem | ||
| 6/4/2022 | Contingent | $949,000$276/sqft |
Source: MLS PIN #72987864 Report a problem | ||
| 5/26/2022 | Listed for sale | $949,000+77.4%$276/sqft |
Source: MLS PIN #72987864 Report a problem | ||
| 12/27/2012 | Sold | $535,000-10.8%$155/sqft |
Source: Public Record Report a problem | ||
| 10/23/2012 | Price change | $599,999-3.1%$174/sqft |
Source: RE/MAX On The River #71307084 Report a problem | ||
| 5/23/2012 | Price change | $619,000-4.6%$180/sqft |
Source: RE/MAX On The River #71307084 Report a problem | ||
| 3/14/2012 | Price change | $649,000-4.5%$189/sqft |
Source: RE/MAX On The River #71307084 Report a problem | ||
| 11/3/2011 | Listed for sale | $679,900+30.8%$198/sqft |
Source: RE/MAX On The River, Inc. #71307084 Report a problem | ||
| 9/30/2008 | Sold | $520,000-7.1%$151/sqft |
Source: Public Record Report a problem | ||
| 6/20/2008 | Price change | $560,000-16.3%$163/sqft |
Source: MLS Property Information Network #70492396 Report a problem | ||
| 3/15/2008 | Listed for sale | $669,000$194/sqft |
Source: MLS Property Information Network #70492396 Report a problem | ||
Public tax history
| Year | Property taxes | Tax assessment |
|---|---|---|
| 2025 | $10,490 +3% | $940,800 +5.2% |
| 2024 | $10,181 +6.1% | $894,600 +14% |
| 2023 | $9,594 | $784,500 |
| 2022 | $9,594 +16.3% | $784,500 +25.8% |
| 2021 | $8,247 -4% | $623,800 +1.8% |
| 2020 | $8,589 -2.1% | $612,600 -1.6% |
| 2019 | $8,770 +3.2% | $622,400 +4.3% |
| 2018 | $8,501 -2.2% | $597,000 -2.5% |
| 2017 | $8,689 +13.8% | $612,300 +19.1% |
| 2016 | $7,634 +6.8% | $514,100 -2.9% |
| 2015 | $7,151 +3.6% | $529,300 +3% |
| 2014 | $6,902 +3.7% | $513,900 +2.7% |
| 2013 | $6,658 +1% | $500,600 -3.1% |
| 2012 | $6,594 +6.4% | $516,400 |
| 2011 | $6,197 -0.5% | $516,400 -4.3% |
| 2010 | $6,228 +1.2% | $539,700 -9.3% |
| 2009 | $6,152 +9.5% | $595,000 -2.3% |
| 2008 | $5,618 +2.6% | $608,700 -7.5% |
| 2007 | $5,473 +3.7% | $657,800 +13.6% |
| 2006 | $5,276 +3.2% | $579,100 +5.9% |
| 2005 | $5,114 -2% | $546,900 |
| 2004 | $5,217 -8% | $546,900 +10.3% |
| 2003 | $5,671 +12.2% | $495,700 +40.1% |
| 1999 | $5,056 | $353,800 |
Find assessor info on the county website
Monthly payment
Est. payment
Payment breakdown
Explore the cost of this home by adjusting the details. Changes won't be saved.Climate risks
Neighborhood: 01938
Nearby schools
Schools provided by the listing agent
- Elementary: Doyon
- Middle: Ipswich
- High: Ipswich
Source: MLS PIN. This data may not be complete. We recommend contacting the local school district to confirm school assignments for this home.


Similar homes
- $1,200,0003 bd3 ba1.9k sqft48 County St, Ipswich, MA 01938For Sale
 MLS ID #73557128, Andrea Lacroix, Churchill Properties. MLS PIN
 - $1,299,9004 bd3 ba3k sqft20 Virginia Ln, Newburyport, MA 01950For Sale
 MLS ID #73575097, Alissa Christie, RE/MAX Bentley's. MLS PIN
 - $1,349,0004 bd3 ba3.1k sqft27 Great Pond Dr, Boxford, MA 01921For Sale
 MLS ID #73559017, Cindy Grande, Keller Williams Realty Evolution. MLS PIN
 - $1,189,0003 bd3 ba2.8k sqft114 Chestnut St, North Reading, MA 01864For Sale
 MLS ID #73573215, Carolyn Walsh, Better Homes and Gardens Real Estate - The Shanahan Group. MLS PIN
