***Professional photos will be uploaded upon the home be ready for showings.*** Welcome to11 Eagle View Dr. in Newburg Village, a charming home built in 2016 and nestled on a professionally landscaped .23-acre lot offering a spacious rear yard perfect for play, entertaining, or simply relaxing outdoors. Thoughtful accessibility features include ramp access at both the front and rear of the home. Inside, you’ll find a smart layout featuring a bright kitchen equipped with a built-in microwave, dishwasher, and an adjoining dining area that opens to the rear patio via a convenient ramped exit. The first-floor laundry room and 3/4 bathroom with a stand-up shower and safety grab bars add ease to daily living. A second full hallway bathroom features a tub/shower combination, a linen closet, and additional grab bars for comfort. Originally designed with a one-car garage, a portion has been thoughtfully converted into a fourth bedroom complete with a closet. The garage door remains fully operational, allowing flexibility for storage or an easy conversion back to a traditional garage space if preferred. The home also offers three additional hall-entered bedrooms, providing plenty of space for family, guests, or a home office. Downstairs, the full basement with an egress window offers endless possibilities for future finished living space, storage, or recreation. Offering comfort, flexibility, and an accessible design, this home is ready to meet a variety of needs — don’t miss your opportunity to make it yours!
Sold for $309,900
$309,900
11 Eagle View Dr #L-0394, Newmanstown, PA 17073
4beds
1,368sqft
Single Family Residence
Built in 2016
10,019 Square Feet Lot
$329,100 Zestimate®
$227/sqft
$2,058 Estimated rent
Home value
$329,100
$283,000 - $382,000
$2,058/mo
Zestimate® history
Owner options
List your home for rent
$2,058/mo
Rent Zestimate®
Find your next renter with Zillow Rental Manager. Plus, with online applications, you can quickly screen prospective tenants – for free.
$2,058/mo
Rent Zestimate®
Refinance and save
$2,007/mo
Est. payment
Refinancing to a lower rate could help reduce your monthly payments and save thousands over the life of the loan.
$2,007/mo
Est. payment
Explore your selling options
Work with a Zillow partner agent
Leverage their expertise and Zillow's premium Showcase listings to get your home seen by more buyers.
Get startedList with your own agent
Get your home in front of millions of buyers by listing it on Zillow.
Learn how to do itSell it yourself
Take full control of how buyers see your home on Zillow by listing For Sale by Owner (FSBO).
List your homeWhat's special
Fourth bedroomFirst-floor laundry roomSpacious rear yardLinen closetBright kitchenSecond full hallway bathroomBuilt-in microwave
Zillow last checked:
Listing updated:
Listed by:
MELODY KIENE 717-269-8864,
Iron Valley Real Estate
Bought with:
Russ Akinin, RS-320332
Keller Williams Elite
Source: Bright MLS,MLS#: PALN2020054
Facts & features
Interior
Bedrooms & bathrooms
- Bedrooms: 4
- Bathrooms: 2
- Full bathrooms: 2
- Main level bathrooms: 2
- Main level bedrooms: 4
Rooms
- Room types: Living Room, Bedroom 2, Bedroom 3, Bedroom 4, Kitchen, Bedroom 1, Laundry, Bathroom 1, Bathroom 2
Bedroom 1
- Level: Main
Bedroom 2
- Level: Main
Bedroom 3
- Level: Main
Bedroom 4
- Level: Main
Bathroom 1
- Features: Bathroom - Stall Shower
- Level: Main
Bathroom 2
- Features: Bathroom - Tub Shower
- Level: Main
Kitchen
- Features: Eat-in Kitchen
- Level: Main
Laundry
- Level: Main
Living room
- Level: Main
Heating
- Heat Pump, Electric
Cooling
- Central Air, Electric
Appliances
- Included: Exhaust Fan, Oven/Range - Electric, Water Heater, Dishwasher, Electric Water Heater
- Laundry: Main Level, Laundry Room
Features
- Bathroom - Tub Shower, Bathroom - Stall Shower, Combination Kitchen/Dining, Entry Level Bedroom, Open Floorplan, Recessed Lighting, Dry Wall
- Flooring: Luxury Vinyl
- Doors: Insulated
- Windows: Insulated Windows, Screens, Window Treatments
- Basement: Unfinished,Windows,Space For Rooms,Interior Entry
- Has fireplace: No
Interior area
- Total structure area: 2,592
- Total interior livable area: 1,368 sqft
- Finished area above ground: 1,368
Property
Parking
- Total spaces: 4
- Parking features: Driveway
- Uncovered spaces: 4
Accessibility
- Accessibility features: Accessible Entrance, Grip-Accessible Features, Accessible Approach with Ramp
Features
- Levels: One
- Stories: 1
- Patio & porch: Porch, Patio
- Pool features: None
- Frontage length: Road Frontage: 81
Lot
- Size: 10,019 Square Feet
- Dimensions: 80.5 x 125.69
- Features: Level, Rear Yard
Details
- Additional structures: Above Grade
- Parcel number: 2423996013719390000
- Zoning: RES.
- Special conditions: Standard
Construction
Type & style
- Home type: SingleFamily
- Architectural style: Ranch/Rambler
- Property subtype: Single Family Residence
Materials
- Vinyl Siding, Brick Front
- Foundation: Permanent
- Roof: Architectural Shingle
Condition
- Very Good
- New construction: No
- Year built: 2016
Details
- Builder model: Peter Shirk
Utilities & green energy
- Electric: 200+ Amp Service
- Sewer: Public Sewer
- Water: Public
- Utilities for property: Natural Gas Available, Cable Connected, Cable
Community & HOA
Community
- Security: Smoke Detector(s)
- Subdivision: Newburg Village
HOA
- Has HOA: No
Location
- Region: Newmanstown
- Municipality: MILLCREEK TWP
Financial & listing details
- Price per square foot: $227/sqft
- Tax assessed value: $158,200
- Annual tax amount: $3,759
- Date on market: 5/16/2025
- Listing agreement: Exclusive Right To Sell
- Listing terms: Cash,Conventional,FHA,VA Loan
- Inclusions: Stove / Oven, Microwave, Dishwasher, Refrigerator, Washer, Dryer, Ramps
- Ownership: Fee Simple
Price history
| Date | Event | Price |
|---|---|---|
| 7/3/2025 | Sold | $309,900$227/sqft |
Source:  Bright MLS #PALN2020054 Report a problem Bright MLS #PALN2020054 Report a problem | ||
| 6/11/2025 | Pending sale | $309,900$227/sqft |
Source: Bright MLS #PALN2020054 Report a problem | ||
| 5/16/2025 | Listed for sale | $309,900+83.4%$227/sqft |
Source: Bright MLS #PALN2020054 Report a problem | ||
| 5/25/2017 | Sold | $169,000$124/sqft |
Source: Public Record Report a problem | ||
Public tax history
| Year | Property taxes | Tax assessment |
|---|---|---|
| 2025 | $3,767 +3.7% | $158,200 |
| 2024 | $3,631 +2.2% | $158,200 |
| 2023 | $3,552 +1.9% | $158,200 |
| 2022 | $3,486 +7% | $158,200 |
| 2021 | $3,257 +1.3% | $158,200 |
| 2020 | $3,214 +334.8% | $158,200 |
| 2019 | $739 -69.4% | $158,200 |
| 2018 | $2,414 | $158,200 |
Find assessor info on the county website
Neighborhood: 17073
Nearby homes
- $331,1003 bd2 ba1.3k sqft9 Eagle View Dr #L-0393, Newmanstown, PA 17073Off Market
- $342,7003 bd2 ba1.5k sqft13 Eagle View Dr #L-0395, Newmanstown, PA 17073Off Market
- $329,9003 bd3 ba1.5k sqft27 Eagle View Dr #L-0402, Newmanstown, PA 17073Sold
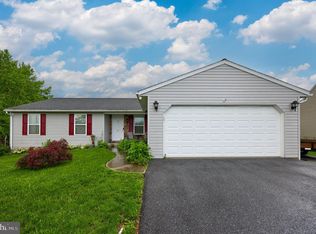
- $349,9003 bd3 ba1.5k sqft130 Sweetwater Ln, Newmanstown, PA 17073Sold
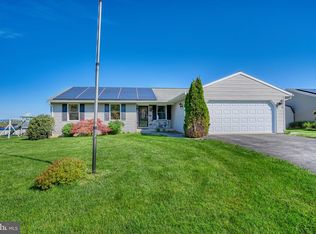
- $349,9003 bd2 ba1.5k sqft130 Sweetwater Ln #L-0416, Newmanstown, PA 17073Sold
- $381,3004 bd3 ba1.9k sqft128 Sweetwater Ln #L-0417, Newmanstown, PA 17073Off Market
- $344,2003 bd2 ba1.5k sqft7 Eagle View Dr #L-0392, Newmanstown, PA 17073Off Market
- $344,7003 bd2 ba1.5k sqft15 Eagle View Dr #L-0396, Newmanstown, PA 17073Off Market
Nearby schools
GreatSchools rating
- NAFort Zeller El SchoolGrades: K-2Distance: 1.8 mi
- 5/10Eastern Lebanon Co Middle SchoolGrades: 6-8Distance: 4.5 mi
- 6/10Eastern Lebanon Co Senior High SchoolGrades: 9-12Distance: 4.5 mi
Schools provided by the listing agent
- High: Eastern Lebanon County Senior
- District: Eastern Lebanon County
Source: Bright MLS. This data may not be complete. We recommend contacting the local school district to confirm school assignments for this home.
Get a cash offer in 3 minutes
Find out how much your home could sell for in as little as 3 minutes with a no-obligation cash offer.
Estimated market value
$329,100
Get a cash offer in 3 minutes
Find out how much your home could sell for in as little as 3 minutes with a no-obligation cash offer.
Estimated market value
$329,100
- Pennsylvania
- Lebanon County
- Newmanstown
- 17073
- 11 Eagle View Dr Unit L-0394
Nearby cities
Nearby zip codes
Other Newmanstown Topics
