Flexibility and Condition. This is not your standard two-bedroom townhouse. The floorplan offers flexibility with both bedrooms having full baths, one being on the main level. The bedroom on the upper level has a loft which also could serve many purposes. The oversized main living area currently features an oversized dining area to entertain large dinner parties but the nook off the well-equipped kitchen, currently used as a TV area, could also serve as a smaller dining option. Incredibly well maintained, it is painted in neutral decorator colors. The HVAC was replaced in 2018. There is a new hot water heater, garage door opener, and insulated garage door. The electrical panel was replaced and upgraded in 2018. Average monthly utility cost is currently economical $375/mo. This end unit is located at the end of a cul de sac. The view from the magnificent, oversized window in the living room and from the deck overlook a peaceful wooded setting. The complex offers a pool, clubhouse, and playground while the Brookfield location offers convenient shopping, hiking trails, a brand-new primary school, the Regional YMCA, and a town beach on Candlewood Lake. It will be hard to say anything but YES to this opportunity.
Sold for $388,000
$388,000
11 Eastview Drive, Brookfield, CT 06804
2beds
1,786sqft
Condominium, Townhouse
Built in 1985
-- sqft lot
$433,800 Zestimate®
$217/sqft
$3,005 Estimated rent
Home value
$433,800
$412,000 - $455,000
$3,005/mo
Zestimate® history
Owner options
List your home for rent
$3,005/mo
Rent Zestimate®
Find your next renter with Zillow Rental Manager. Plus, with online applications, you can quickly screen prospective tenants – for free.
$3,005/mo
Rent Zestimate®
Refinance and save
$3,161/mo
Est. payment
Refinancing to a lower rate could help reduce your monthly payments and save thousands over the life of the loan.
$3,161/mo
Est. payment
Explore your selling options
Work with a Zillow partner agent
Leverage their expertise and Zillow's premium Showcase listings to get your home seen by more buyers.
Get startedList with your own agent
Get your home in front of millions of buyers by listing it on Zillow.
Learn how to do itSell it yourself
Take full control of how buyers see your home on Zillow by listing For Sale by Owner (FSBO).
List your homeWhat's special
Town beachGarage door openerElectrical panelRegional ymcaOversized dining areaOversized windowTv area
Zillow last checked:
Listing updated:
Listed by:
MCCAFFREY PROFESSIONALS TEAM AT COLDWELL BANKER REALTY,
Linda McCaffrey 203-994-3666,
Coldwell Banker Realty 203-790-9500
Bought with:
Linda McCaffrey, REB.0446270
Coldwell Banker Realty
Source: Smart MLS,MLS#: 24007254
Facts & features
Interior
Bedrooms & bathrooms
- Bedrooms: 2
- Bathrooms: 3
- Full bathrooms: 2
- 1/2 bathrooms: 1
Primary bedroom
- Features: Bedroom Suite, Full Bath, Stall Shower, Whirlpool Tub, Vinyl Floor
- Level: Upper
- Area: 180 Square Feet
- Dimensions: 12 x 15
Bedroom
- Features: Bedroom Suite, Full Bath, Laundry Hookup, Patio/Terrace, Sliders, Wall/Wall Carpet
- Level: Lower
- Area: 304 Square Feet
- Dimensions: 16 x 19
Den
- Features: Vinyl Floor
- Level: Main
- Area: 90 Square Feet
- Dimensions: 9 x 10
Great room
- Features: Palladian Window(s), Balcony/Deck, Dining Area, Fireplace, Sliders, Vinyl Floor
- Level: Main
- Area: 320 Square Feet
- Dimensions: 16 x 20
Kitchen
- Features: Quartz Counters, Eating Space, Kitchen Island, Pantry, Tile Floor
- Level: Main
- Area: 156 Square Feet
- Dimensions: 12 x 13
Loft
- Features: Skylight, Ceiling Fan(s), Vinyl Floor
- Level: Upper
- Area: 143 Square Feet
- Dimensions: 11 x 13
Heating
- Heat Pump, Forced Air, Electric
Cooling
- Central Air
Appliances
- Included: Oven/Range, Microwave, Refrigerator, Dishwasher, Washer, Dryer, Water Heater
- Laundry: Lower Level
Features
- Wired for Data, Open Floorplan, Entrance Foyer
- Windows: Thermopane Windows
- Basement: Full,Finished
- Attic: None
- Number of fireplaces: 1
- Common walls with other units/homes: End Unit
Interior area
- Total structure area: 1,786
- Total interior livable area: 1,786 sqft
- Finished area above ground: 1,536
- Finished area below ground: 250
Property
Parking
- Total spaces: 2
- Parking features: Attached, Paved, Driveway
- Attached garage spaces: 1
- Has uncovered spaces: Yes
Features
- Stories: 3
- Patio & porch: Deck
- Has private pool: Yes
- Pool features: In Ground
Details
- Additional structures: Pool House
- Parcel number: 60009
- Zoning: res
Construction
Type & style
- Home type: Condo
- Architectural style: Townhouse
- Property subtype: Condominium, Townhouse
- Attached to another structure: Yes
Materials
- Vertical Siding
Condition
- New construction: No
- Year built: 1985
Utilities & green energy
- Sewer: Public Sewer
- Water: Public
- Utilities for property: Underground Utilities
Green energy
- Energy efficient items: Windows
Community & HOA
HOA
- Has HOA: Yes
- Amenities included: Clubhouse, Pool, Management
- Services included: Maintenance Grounds, Trash, Snow Removal, Pool Service, Road Maintenance, Insurance
- HOA fee: $380 monthly
Location
- Region: Brookfield
Financial & listing details
- Price per square foot: $217/sqft
- Tax assessed value: $161,470
- Annual tax amount: $4,337
- Date on market: 6/1/2024
- Exclusions: Tvs
Price history
| Date | Event | Price |
|---|---|---|
| 5/31/2024 | Sold | $388,000+1%$217/sqft |
Source:  Smart MLS #24007254 Report a problem Smart MLS #24007254 Report a problem | ||
| 4/2/2024 | Listed for sale | $384,000+14.6%$215/sqft |
Source: Smart MLS #24007254 Report a problem | ||
| 10/11/2005 | Sold | $335,000$188/sqft |
Source: Public Record Report a problem | ||
Public tax history
| Year | Property taxes | Tax assessment |
|---|---|---|
| 2025 | $4,671 +3.7% | $161,470 |
| 2024 | $4,505 +3.9% | $161,470 |
| 2023 | $4,337 +3.8% | $161,470 |
| 2022 | $4,179 -9.7% | $161,470 +5% |
| 2021 | $4,628 +1.5% | $153,770 |
| 2020 | $4,559 +1.7% | $153,770 |
| 2019 | $4,481 +2.8% | $153,770 |
| 2018 | $4,358 +3.9% | $153,770 |
| 2017 | $4,196 +1.8% | $153,770 -4.1% |
| 2015 | $4,122 | $160,390 |
| 2014 | $4,122 +1.2% | $160,390 |
| 2013 | $4,074 +3.5% | $160,390 |
| 2012 | $3,936 -5.9% | $160,390 -23.6% |
| 2011 | $4,184 +2.4% | $209,850 |
| 2010 | $4,086 +3.2% | $209,850 |
| 2009 | $3,958 +1.1% | $209,850 |
| 2008 | $3,914 +3.8% | $209,850 |
| 2007 | $3,769 +0.5% | $209,850 +37.6% |
| 2006 | $3,749 +2.9% | $152,510 |
| 2005 | $3,645 +5.7% | $152,510 |
| 2004 | $3,450 +3.4% | $152,510 |
| 2003 | $3,335 +39.7% | $152,510 +87.8% |
| 2001 | $2,387 +9.3% | $81,200 |
| 2000 | $2,184 | $81,200 |
Find assessor info on the county website
Neighborhood: 06804
Nearby homes
- $400,8002 bd3 ba1.5k sqft9 Eastview Dr, Brookfield, CT 06804Off Market
- $438,3002 bd3 ba1.5k sqft7 Eastview Dr, Brookfield, CT 06804Off Market
- $393,9001 bd2 ba1.5k sqft5 Eastview Dr, Brookfield, CT 06804Off Market
- $367,5002 bd1 ba1.5k sqft10 Eastview Dr, Brookfield, CT 06804Sold
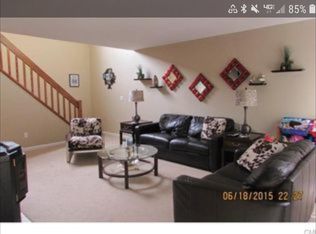
- $367,5002 bd2 ba1.5k sqft10 Eastview Dr #10, Brookfield, CT 06804Sold
- $426,9003 bd2 ba1.6k sqft12 Eastview Dr, Brookfield, CT 06804Off Market
- $456,6002 bd2 ba2k sqft8 Eastview Dr, Brookfield, CT 06804Off Market
- $370,5001 bd1 ba1.4k sqft14 Eastview Dr, Brookfield, CT 06804Off Market
Nearby schools
GreatSchools rating
- 7/10Candlewood Lake Elementary SchoolGrades: K-5Distance: 1.7 mi
- 8/10Whisconier Middle SchoolGrades: 6-8Distance: 1.8 mi
- 8/10Brookfield High SchoolGrades: 9-12Distance: 1.2 mi
Sell for more on Zillow
Get a Zillow Showcase℠ listing at no additional cost and you could sell for .
$433,800
2% more
+$8,676
With Zillow Showcase(estimated)
$442,476
Sell for more on Zillow
Get a Zillow Showcase℠ listing at no additional cost and you could sell for .
$433,800
2% more
+$8,676
With Zillow Showcase(estimated)
$442,476
- Connecticut
- Fairfield County
- Brookfield
- 06804
- 11 Eastview Drive
