Skip main navigation
Sold for $2,800,000
  • $2,800,000

    11 E Woods Drive, Cold Spring Harbor, NY 11724

    4beds
    3,466sqft
    Single Family Residence, Residential
    Built in 1953
    2.33 Acres Lot
    $2,932,800 Zestimate®
    $808/sqft
    $6,400 Estimated rent

    Home value

    $2,932,800

    $2.64M - $3.28M

    $6,400/mo

    Zestimate® history
    Loading
    Loading...

    Owner options

    List your home for rent

    $6,400/mo

    Rent Zestimate®

    Find your next renter with Zillow Rental Manager. Plus, with online applications, you can quickly screen prospective tenants – for free.

    Learn more

    $6,400/mo

    Rent Zestimate®

    Refinance and save

    $19,333/mo

    Est. payment

    Refinancing to a lower rate could help reduce your monthly payments and save thousands over the life of the loan.

    See today's rates

    $19,333/mo

    Est. payment

    Explore your selling options

    Work with a Zillow partner agent

    Leverage their expertise and Zillow's premium Showcase listings to get your home seen by more buyers.

    Get started

    List with your own agent

    Get your home in front of millions of buyers by listing it on Zillow.

    Learn how to do it

    Sell it yourself

    Take full control of how buyers see your home on Zillow by listing For Sale by Owner (FSBO).

    List your home

    What's special

    Stunning updated craftsman-style ranchFrench-door refrigeratorHigh-end finishesNatural stone accentsExposed interior dormersIn-ground gunite poolTwo islands
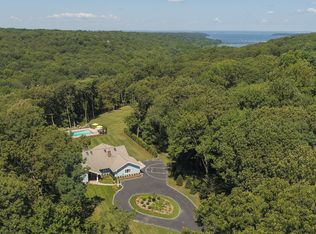

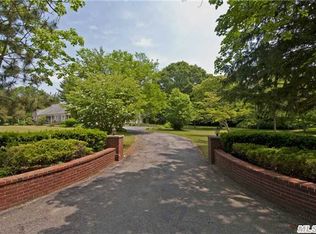
    Welcome to Eleven Eastwoods Drive. This stunning, updated Craftsman-style ranch offers the perfect blend of elegance and comfort. This expansive, move-in-ready residence delivers exceptional living spaces and high-end finishes throughout. Architectural details abound, from custom wainscoting and cathedral ceilings to exposed interior dormers. At the heart of the home is a chefs dream kitchen, featuring custom Wood-Mode cherry cabinetry, two islands, two sinks, two dishwashers, a double oven, Thermador induction cooktop, warming drawer, Sub-Zero beverage drawers, under-counter microwave, and a french-door refrigerator. The sunlit breakfast nook, framed by a wall of windows, includes a charming semicircle bench with built-in storage. Adjacent to the kitchen, an oversized family room with vaulted ceilings and a dramatic 16-foot wall of windows features two 8-foot sliding glass doors leading to the backyard oasis. Step outside to enjoy the in-ground gunite pool, perfect for summer relaxation and entertaining. Convenience meets functionality with a spacious mudroom off the three-car garage, complete with radiant heated floors, two large closets, and built-in bench seating. A full bathroom here is also accessible from the guest bedroom.The private south wing of the home offers three bedrooms, including a luxurious primary suite with a walk-in closet and spa-like five-piece bathroom.The homes exceptional curb appeal is highlighted by natural stone accents, tapered columns, round painted gutters, and Nantucket Series Maibec cedar shingles in a rich, natural stain. A truly unique feature of this property is the detached 2,000-square-foot sports complex. Designed for versatility, it currently serves as a professional-grade training facility for basketball and lacrosse, but offers endless possibilities for recreation, fitness, or creative space. Located within the highly sought-after Cold Spring Harbor School District, this home also comes with deeded beach rights to Eagle Dock Beach. Just seconds from the Cold Spring Harbor train station, it provides a quick 55-minute commute to Manhattan, making it an ideal retreat with easy city access.

    Zillow last checked:

    Listing updated:

    Listed by:

    Scott Van Son 917-319-4487,

    BERKSHIRE HATHAWAY 631-824-8484

    Bought with:

    Donna M. Moran SRS, 40MO1182029

    BERKSHIRE HATHAWAY

    Source: OneKey® MLS as distributed by MLS GRID,MLS#: 824154MLS Logo

    Facts & features

    Interior

    Bedrooms & bathrooms
    • Bedrooms: 4
    • Bathrooms: 3
    • Full bathrooms: 3
    Primary bedroom
    • Level: First
    Bedroom 1
    • Level: First
    Bedroom 2
    • Level: First
    Primary bathroom
    • Level: First
    Bathroom 3
    • Level: First
    Other
    • Level: First
    Dining room
    • Level: First
    Family room
    • Level: First
    Kitchen
    • Level: First
    Laundry
    • Level: First
    Heating
    • Oil
    Cooling
    • Central Air
    Appliances
    • Included: Convection Oven, Cooktop, Dishwasher, Dryer, Electric Cooktop, Electric Oven, Freezer, Microwave, Refrigerator, Stainless Steel Appliance(s), Washer, Indirect Water Heater
    Features
    • First Floor Bedroom, First Floor Full Bath, Cathedral Ceiling(s), Chefs Kitchen, Crown Molding, Double Vanity, Eat-in Kitchen, Entertainment Cabinets, Entrance Foyer, Formal Dining, Granite Counters, Kitchen Island, Primary Bathroom, Master Downstairs, Natural Woodwork, Open Floorplan, Pantry, Storage
    • Flooring: Wood
    • Windows: Bay Window(s), Casement, Double Pane Windows, ENERGY STAR Qualified Windows, Insulated Windows, Screens, Wall of Windows
    • Basement: Full,Walk-Out Access
    • Attic: Full,Unfinished
    • Number of fireplaces: 1
    • Fireplace features: Family Room
    Interior area
    • Total structure area: 5,969
    • Total interior livable area: 3,466 sqft

    Property

    Parking
    • Total spaces: 3
    • Parking features: Driveway
    • Garage spaces: 3
    • Has uncovered spaces: Yes
    Accessibility
    • Accessibility features: Accessible Bedroom, Accessible Central Living Area, Accessible Doors
    Features
    • Levels: One
    • Exterior features: Basketball Court, Other
    • Has private pool: Yes
    • Pool features: In Ground
    • Fencing: Back Yard
    Lot
    • Size: 2.33 Acres
    Details
    • Parcel number: 0400131000100003000
    • Special conditions: None

    Construction

    Type & style
    • Home type: SingleFamily
    • Architectural style: Ranch
    • Property subtype: Single Family Residence, Residential
    Materials
    • Cedar, Fiberglass Insulation, Shingle Siding, Stone
    • Foundation: Concrete Perimeter
    Condition
    • Updated/Remodeled
    • Year built: 1953

    Utilities & green energy

    • Sewer: Cesspool, Septic Tank
    • Water: Public
    • Utilities for property: Propane, Trash Collection Public

    Community & neighborhood

    Security
    • Security features: Security System
    Location
    • Region: Cold Spring Harbor

    Other

    Other facts
    • Listing agreement: Exclusive Right To Sell

    Price history

    DateEventPrice
    8/5/2025Sold$2,800,000-12.4%$808/sqft
    Source: OneKey® MLS as distributed by MLS GRID #824154 Report a problem
    6/16/2025Pending sale$3,195,000$922/sqft
    Source: OneKey® MLS as distributed by MLS GRID #824154 Report a problem
    4/16/2025Price change$3,195,000-8.6%$922/sqft
    Source: OneKey® MLS as distributed by MLS GRID #824154 Report a problem
    2/19/2025Listed for sale$3,495,000+193.7%$1,008/sqft
    Source: OneKey® MLS as distributed by MLS GRID #824154 Report a problem
    11/24/2003Sold$1,190,000+50.6%$343/sqft
    Source: Public Record Report a problem
    5/21/2001Sold$790,000$228/sqft
    Source: Public Record Report a problem

    Public tax history

    YearProperty taxesTax assessment
    2025-- $10,675
    2024-- $10,675
    2023-- $10,675
    2022-- $10,675
    2021-- $10,675
    2020-- $10,675
    2019-- $10,675
    2018-- $10,675
    2017$36,984 $10,675
    2016-- $10,675
    2015-- $10,675
    2014-- $10,675
    2013-- $10,675
    2012-- $10,675 +67.5%
    2011-- $6,375
    2007$15,200 +16.7%$6,375
    2005$13,027 +11.3%$6,375
    2004$11,703 +8.6%$6,375
    2003$10,774 +7%$6,375
    2002$10,070 +4.5%$6,375
    2001$9,636 +2.4%$6,375
    2000$9,410 $6,375

    Find assessor info on the county website

    Neighborhood: 11724

    Nearby schools

    GreatSchools rating
    Schools provided by the listing agent
    • Elementary: West Side School
    • Middle: Cold Spring Harbor High School
    • High: Cold Spring Harbor High School

    Source: OneKey® MLS as distributed by MLS GRID. This data may not be complete. We recommend contacting the local school district to confirm school assignments for this home.

    Get a cash offer in 3 minutes
    Find out how much your home could sell for in as little as 3 minutes with a no-obligation cash offer.
    Estimated market value
    $2,932,800
    Get a cash offer in 3 minutes
    Find out how much your home could sell for in as little as 3 minutes with a no-obligation cash offer.
    Estimated market value
    $2,932,800