Open house Sunday, 11/10 from 11am - 1pm. This fully renovated 2 bedroom home is ready for you! Brand new kitchen complete with LG stainless appliances, granite countertops, subway tile backsplash and recessed lighting. Common areas and bedrooms have hardwood flooring, and the bathroom has stylish tile flooring and tiled tub surround. Additional heated office and mudroom, as well as an unfinished room, in the lower level. Ideal energy efficiency with brand new propane heat/hot water, spray foam insulation and all new electric. Vinyl siding and windows and detached garage. Town water and sewer. Westminster residents have exclusive use of the 100 acre Crocker Pond Recreation Area. 11 Eaton Street is located in the Village Center zoning district, making it convenient to stores, restaurants, library, pharmacy, etc. and under 2 miles to route 2 and an easy half hour commute to Worcester.
Sold for $368,600
$368,600
11 Eaton St, Westminster, MA 01473
2beds
820sqft
Single Family Residence
Built in 1958
0.39 Acres Lot
$377,700 Zestimate®
$450/sqft
$2,075 Estimated rent
Home value
$377,700
$359,000 - $397,000
$2,075/mo
Zestimate® history
Owner options
List your home for rent
$2,075/mo
Rent Zestimate®
Find your next renter with Zillow Rental Manager. Plus, with online applications, you can quickly screen prospective tenants – for free.
$2,075/mo
Rent Zestimate®
Refinance and save
$2,477/mo
Est. payment
Refinancing to a lower rate could help reduce your monthly payments and save thousands over the life of the loan.
$2,477/mo
Est. payment
Explore your selling options
Work with a Zillow partner agent
Leverage their expertise and Zillow's premium Showcase listings to get your home seen by more buyers.
Get startedList with your own agent
Get your home in front of millions of buyers by listing it on Zillow.
Learn how to do itSell it yourself
Take full control of how buyers see your home on Zillow by listing For Sale by Owner (FSBO).
List your homeWhat's special
Detached garageBrand new kitchenHeated officeGranite countertopsStylish tile flooringRecessed lightingHardwood flooring
Zillow last checked:
Listing updated:
Listed by:
Jennifer Shenk 978-870-9260,
Keller Williams Realty North Central 978-840-9000
Bought with:
Michelle Haggstrom
Keller Williams Realty North Central
Source: MLS PIN,MLS#: 73305613
Facts & features
Interior
Bedrooms & bathrooms
- Bedrooms: 2
- Bathrooms: 1
- Full bathrooms: 1
Primary bedroom
- Features: Closet, Flooring - Hardwood
- Level: First
Bedroom 2
- Features: Closet, Flooring - Hardwood
- Level: First
Bathroom 1
- Features: Bathroom - Full, Bathroom - Tiled With Tub, Flooring - Stone/Ceramic Tile, Countertops - Stone/Granite/Solid
- Level: First
Kitchen
- Features: Flooring - Hardwood, Countertops - Stone/Granite/Solid, Exterior Access, Recessed Lighting, Remodeled, Stainless Steel Appliances, Lighting - Pendant
- Level: First
Living room
- Features: Flooring - Hardwood, Window(s) - Picture, Exterior Access
- Level: First
Office
- Features: Flooring - Vinyl
- Level: Basement
Heating
- Baseboard, Propane
Cooling
- None
Appliances
- Included: Water Heater, Range, Dishwasher, Microwave, Refrigerator, Plumbed For Ice Maker
- Laundry: Electric Dryer Hookup, Washer Hookup, In Basement
Features
- Home Office, Mud Room
- Flooring: Tile, Hardwood, Vinyl / VCT, Flooring - Vinyl
- Windows: Storm Window(s)
- Basement: Full,Partially Finished,Walk-Out Access,Interior Entry
- Has fireplace: No
Interior area
- Total structure area: 820
- Total interior livable area: 820 sqft
Property
Parking
- Total spaces: 6
- Parking features: Detached, Off Street
- Garage spaces: 2
- Uncovered spaces: 4
Lot
- Size: 0.39 Acres
- Features: Gentle Sloping, Level
Details
- Parcel number: M:100 B: L:97,3647988
- Zoning: VC
Construction
Type & style
- Home type: SingleFamily
- Architectural style: Ranch
- Property subtype: Single Family Residence
Materials
- Frame
- Foundation: Block
Condition
- Year built: 1958
Utilities & green energy
- Electric: 100 Amp Service
- Sewer: Public Sewer
- Water: Public
- Utilities for property: for Electric Range, for Electric Oven, for Electric Dryer, Washer Hookup, Icemaker Connection
Green energy
- Energy efficient items: Thermostat
Community & HOA
Community
- Features: Golf, Conservation Area, Highway Access, T-Station
HOA
- Has HOA: No
Location
- Region: Westminster
Financial & listing details
- Price per square foot: $450/sqft
- Tax assessed value: $232,800
- Annual tax amount: $2,854
- Date on market: 8/24/2026
Price history
| Date | Event | Price |
|---|---|---|
| 12/19/2024 | Sold | $368,600-3%$450/sqft |
Source: MLS PIN #73305613 Report a problem | ||
| 11/15/2024 | Contingent | $379,900$463/sqft |
Source: MLS PIN #73305613 Report a problem | ||
| 10/23/2024 | Listed for sale | $379,900$463/sqft |
Source: MLS PIN #73305613 Report a problem | ||
Public tax history
| Year | Property taxes | Tax assessment |
|---|---|---|
| 2025 | $2,954 +3.5% | $240,200 +3.2% |
| 2024 | $2,854 +1.6% | $232,800 +8.2% |
| 2023 | $2,809 -0.4% | $215,100 +20.6% |
| 2022 | $2,819 +4.8% | $178,400 +11.2% |
| 2021 | $2,690 +2.8% | $160,500 +7.6% |
| 2020 | $2,617 +4% | $149,100 +8.1% |
| 2019 | $2,517 +5% | $137,900 +6.7% |
| 2018 | $2,397 +2% | $129,200 |
| 2017 | $2,350 +3.8% | $129,200 +7.2% |
| 2016 | $2,263 +3.2% | $120,500 +4.1% |
| 2015 | $2,193 -0.1% | $115,700 |
| 2014 | $2,196 +1.6% | $115,700 -1.7% |
| 2013 | $2,161 +9% | $117,700 +2.3% |
| 2012 | $1,983 +2.7% | $115,000 -9.8% |
| 2011 | $1,930 +0.9% | $127,500 -3.8% |
| 2010 | $1,912 -4% | $132,600 -13.4% |
| 2009 | $1,992 +8% | $153,200 -0.8% |
| 2008 | $1,844 +1.8% | $154,400 |
| 2007 | $1,811 +8.6% | $154,400 +8.6% |
| 2006 | $1,667 +13.9% | $142,200 +23.9% |
| 2005 | $1,464 +11.2% | $114,800 +4.7% |
| 2004 | $1,317 +1.4% | $109,600 +41.2% |
| 2003 | $1,299 -1.6% | $77,600 |
| 2002 | $1,320 -3.2% | $77,600 |
| 2000 | $1,364 | $77,600 |
Find assessor info on the county website
Neighborhood: 01473
Nearby homes
- $482,7003 bd2 ba1.8k sqft7 Eaton St, Westminster, MA 01473Off Market
- $330,0003 bd1 ba1k sqft5 Eaton St, Westminster, MA 01473Sold

- $228,3003 bd1 ba668 sqft8 Eaton St, Westminster, MA 01473Off Market
- $700,0005 bd4 ba3.2k sqft7 Brooks Ave, Westminster, MA 01473Sold
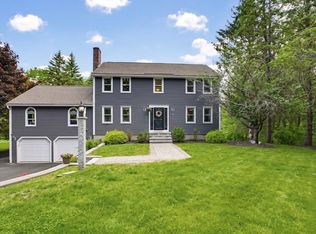
- $474,2004 bd1 ba2.1k sqft64 Main St, Westminster, MA 01473Off Market
- $659,1003 bd3 ba3.2k sqft6 Brooks Ave, Westminster, MA 01473Off Market
- $583,5003 bd2 ba1.8k sqft58 Main St, Westminster, MA 01473Off Market
- $462,8004 bd1 ba1.7k sqft56 Main St, Westminster, MA 01473Off Market
Nearby schools
GreatSchools rating
- NAMeetinghouse SchoolGrades: PK-1Distance: 0.4 mi
- 6/10Overlook Middle SchoolGrades: 6-8Distance: 3.8 mi
- 6/10Oakmont Regional High SchoolGrades: 9-12Distance: 3.8 mi
Schools provided by the listing agent
- Elementary: Meetinghousewes
- Middle: Overlook Ms
- High: Oakmontmtytech
Source: MLS PIN. This data may not be complete. We recommend contacting the local school district to confirm school assignments for this home.
Get a cash offer in 3 minutes
Find out how much your home could sell for in as little as 3 minutes with a no-obligation cash offer.
Estimated market value
$377,700
Get a cash offer in 3 minutes
Find out how much your home could sell for in as little as 3 minutes with a no-obligation cash offer.
Estimated market value
$377,700
