Skip main navigation
New construction
  • $1,499,999

    11 Edcris Lane, Huntington, NY 11743

    3beds
    2,930sqft
    Loading
    Single Family Residence, Residential
    Built in 1960
    0.5 Acres Lot
    $-- Zestimate®
    $512/sqft
    $-- HOA

    What's special

    Amazing closetsDesigner millworkCafe appliances
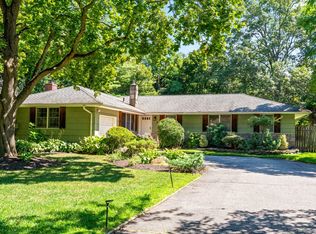
    Your Dream home is waiting for you! Traditional meets Contemporary in every room of this 3408 sq. ft. home! Coming soon: a fully fenced yard for pups and people. Summer fun awaits! Also coming this month, JULY '26, NEW irrigation system for a greener lawn with landscape highlight for more outdoor curb appeal to complement the James Hardie Siding and stone accents on the front. A stunning black 8' double-door entry to a Grand Foyer with double-height ceilings. The Grand foyer showcases an oak staircase highlighted by black railing and exquisite millwork gracing every wall. A mid-century modern 18-light Chandelier adds to the grandeur of this luxury residence. Each oversized room will give the luxury of interchanging the family room with the dining room or the Formal Living room from the North side of the house to the South side, to meet your personal lifestyle. Enjoy the Chef's kitchen with Fabuwood cabinetry, including a 9' Chef's Island, boasting Cafe appliances and a hostess bar with a wine cooler. Engineered Hardwood floors 3/8 thick throughout this home, in White Oak with Weathered wood Finish! Designer millwork adds to the impeccable detail and meticulous style of this home. Amazing Closets. The bathrooms are a must-see. The home is new from the ground up! The basement footprint allowed this builder a stunning layout, including the NEW 478 sq. ft. GARAGE.
    5 days
    |
    1,557
    |
    71
    |

    Zillow last checked:

    Listing updated:

    Listed by:

    Realty Connect USA LLC 516-714-3606,

    Louise M. Shunk 516-993-8169

    Source: OneKey® MLS as distributed by MLS GRID,MLS#: 1023356MLS Logo

    Loading...

      Facts & features

      Interior

      Bedrooms & bathrooms
      • Bedrooms: 3
      • Bathrooms: 3
      • Full bathrooms: 2
      • 1/2 bathrooms: 1
      Primary bathroom
      • Description: 15.3 x 15.4 Engineered Harwood floors 3/8'' Thick / White Oak with Weathered wood Finish! Designer Mill work. 3 Huge Closets & Full bathroom
      • Level: Second
      Bathroom 2
      • Description: 16 x 14 Engineered Harwood floors 3/8'' Thick / White Oak with Weathered wood Finish! Designer Mill work.
      • Level: Second
      Bathroom 3
      • Description: 16 x14 Engineered Harwood floors 3/8'' Thick White Oak with Weathered wood Finish! Designer Mill work.
      Dining room
      • Description: 21 x 11.5 Engineered Harwood floors 3/8'' Thick White Oak with Weathered wood Finish! Designer Mill work. Amazing Ceilings!
      • Level: First
      Family room
      • Description: 21 x 11.5 Engineered Harwood floors 3/8'' Thick / White Oak with Weathered wood Finish! Designer Mill work. With Fireplace mantle Mill-work for design! This could work as bedroom #5
      • Level: First
      Kitchen
      • Description: 21 x 12.5 Engineered Harwood floors 3/8'' Thick / White Oak with Weathered wood Finish! Designer Mill work.
      • Level: First
      Living room
      • Description: Street View, 21 x 11 Engineered Harwood floors 3/8'' Thick / White Oak with Weathered wood Finish! Designer Mill work. This could work as bedroom # 4
      • Level: First
      Loft
      • Description: 9.4 x 9.3 21 x 12.5 Engineered Harwood floors 3/8'' Thick / White Oak with Weathered wood Finish! Designer Mill work. Sitting area next to Laundry Closet
      • Level: Second
      Heating
      • Ducts, ENERGY STAR Qualified Equipment
      Cooling
      • Central Air, ENERGY STAR Qualified Equipment
      Appliances
      • Included: Dishwasher, Electric Range, Electric Water Heater, ENERGY STAR Qualified Appliances, Refrigerator, Stainless Steel Appliance(s), Tankless Water Heater, Wine Refrigerator
      • Laundry: Washer/Dryer Hookup, Electric Dryer Hookup, Washer Hookup
      Features
      • Beamed Ceilings, Cathedral Ceiling(s), Chandelier, Chefs Kitchen, Crown Molding, Double Vanity, Eat-in Kitchen, Entrance Foyer, Formal Dining, High Ceilings, His and Hers Closets, Kitchen Island, Open Floorplan, Open Kitchen, Primary Bathroom, Quartz/Quartzite Counters, Recessed Lighting, Smart Thermostat, Soaking Tub, Storage, Tray Ceiling(s), Walk Through Kitchen, Walk-In Closet(s)
      • Flooring: Hardwood, Tile
      • Basement: Partially Finished
      • Attic: Partial
      • Has fireplace: No
      Interior area
      • Total structure area: 3,408
      • Total interior livable area: 2,930 sqft

      Property

      Parking
      • Total spaces: 2
      • Parking features: Attached, Driveway, Garage Door Opener, Oversized
      • Garage spaces: 2
      • Has uncovered spaces: Yes
      Features
      • Levels: Two
      • Patio & porch: Patio, Porch
      Lot
      • Size: 0.5 Acres
      Details
      • Parcel number: 0400090000600031000
      • Special conditions: None

      Construction

      Type & style
      • Home type: SingleFamily
      • Architectural style: Colonial,Contemporary,Mid-Century Modern,Modern,Traditional
      • Property subtype: Single Family Residence, Residential
      Materials
      • HardiPlank Type
      • Foundation: Concrete Perimeter
      Condition
      • New Construction,Updated/Remodeled
      • New construction: Yes
      • Year built: 1960
      • Major remodel year: 2025

      Utilities & green energy

      • Sewer: Septic Tank
      • Water: Public
      • Utilities for property: Cable Available, Electricity Connected, Trash Collection Public, Water Connected

      Community & HOA

      HOA
      • Has HOA: No
      Location
      • Region: Huntington

      Financial & listing details

      • Price per square foot: $512/sqft
      • Tax assessed value: $4,050
      • Annual tax amount: $16,834
      • Date on market: 7/10/2026
      • Cumulative days on market: 6 days
      • Listing agreement: Exclusive Right To Sell
      • Electric utility on property: Yes

        Estimated market value

        Not available

        Estimated sales range

        Not available

        Not available

        Price history

        DateEventPrice
        7/10/2026Listed for sale$1,499,999+0.1%$512/sqft
        Source: OneKey® MLS as distributed by MLS GRID #1023356 Report a problem
        7/2/2026Listing removed$1,499,000$512/sqft
        Source: OneKey® MLS as distributed by MLS GRID #1000464 Report a problem
        5/15/2026Listed for sale$1,499,000-3.2%$512/sqft
        Source: OneKey® MLS as distributed by MLS GRID #1000464 Report a problem
        5/15/2026Listing removed$1,549,000$529/sqft
        Source: OneKey® MLS as distributed by MLS GRID #980548 Report a problem
        4/7/2026Listed for sale$1,549,000$529/sqft
        Source: OneKey® MLS as distributed by MLS GRID #980548 Report a problem
        3/24/2026Listing removed$1,549,000$529/sqft
        Source: OneKey® MLS as distributed by MLS GRID #956268 Report a problem
        3/9/2026Price change$1,549,000-2.9%$529/sqft
        Source: OneKey® MLS as distributed by MLS GRID #956268 Report a problem
        1/29/2026Listed for sale$1,595,000+0.6%$544/sqft
        Source: OneKey® MLS as distributed by MLS GRID #956268 Report a problem
        1/29/2026Listing removed$1,585,000$541/sqft
        Source: OneKey® MLS as distributed by MLS GRID #900370 Report a problem
        10/31/2025Price change$1,585,000-9.3%$541/sqft
        Source: OneKey® MLS as distributed by MLS GRID #900370 Report a problem
        9/23/2025Price change$1,748,000-5.4%$597/sqft
        Source: OneKey® MLS as distributed by MLS GRID #900370 Report a problem
        8/13/2025Listed for sale$1,848,000+230%$631/sqft
        Source: OneKey® MLS as distributed by MLS GRID #900370 Report a problem
        4/8/2025Sold$560,000$191/sqft
        Source: Public Record Report a problem
        9/13/2024Sold$560,000-15.2%$191/sqft
        Source: OneKey® MLS as distributed by MLS GRID #L3549149 Report a problem
        3/29/2023Sold$660,000$225/sqft
        Source: Public Record Report a problem

        Public tax history

        YearProperty taxesTax assessment
        2025-- $4,050
        2024-- $4,050
        2023-- $4,050
        2022-- $4,050
        2021-- $4,050
        2020-- $4,050
        2019-- $4,050
        2018-- $4,050
        2017$14,603 $4,050
        2016-- $4,050
        2015-- $4,050
        2014-- $4,050
        2013-- $4,050
        2012-- $4,050
        2011-- $4,050
        2010-- $4,050
        2009-- $4,050
        2008-- $4,050
        2007$3,085 +15.1%$4,050
        2005$2,680 +9.9%$4,050
        2004$2,439 +9.9%$4,050
        2003$2,220 +8.7%$4,050
        2002$2,043 -4.1%$4,050
        2001$2,130 +9.5%$4,050
        2000$1,945 $4,050
        Find assessor info on the county website

        Monthly payment

        Estimated monthly payment$1,822
        All calculations are estimates and provided by Zillow, Inc. for informational purposes only. Actual amounts may vary.
        HOA fees may include property taxes on listings classified as Co-Ops. Contact the listing agent and/or owner for fee details.
        Mortgage interest rates are dependent on a number of factors, including credit score, down payment, and repayment length. Interest rate data provided by Zillow Group Marketplace, Inc. as of 1/1/1970 from various mortgage lenders with which we have lead or other similar arrangements; the Estimated Payment is an average of those rates.
        See how much you could borrow to make a competitive offer.

        Climate risks

        Neighborhood: 11743

        Getting around

        22 / 100
        Car-Dependent
        13 / 100
        Minimal Transit
        35 / 100
        Somewhat Bikeable

        Nearby schools

        GreatSchools rating
        Schools provided by the listing agent
        • Elementary: Jefferson
        • Middle: J Taylor Finley Middle School
        • High: Huntington High School

        Source: OneKey® MLS as distributed by MLS GRID. This data may not be complete. We recommend contacting the local school district to confirm school assignments for this home.

        A local agent can set up tours, give advice and negotiate with sellers.

        Browse local experts

        Similar homes