Skip main navigation
Closed
  • $638,200

    11 Edenwood Ct, Charleston, SC 29407

    4beds
    1,618sqft
    Single Family Residence
    Built in 1974
    0.65 Acres Lot
    $638,200 Zestimate®
    $394/sqft
    $3,314 Estimated rent

    Home value

    $638,200

    $600,000 - $683,000

    $3,314/mo

    Zestimate® history
    Loading
    Loading...

    Owner options

    List your home for rent

    $3,314/mo

    Rent Zestimate®

    Find your next renter with Zillow Rental Manager. Plus, with online applications, you can quickly screen prospective tenants – for free.

    Learn more

    $3,314/mo

    Rent Zestimate®

    Refinance and save

    $3,575/mo

    Est. payment

    Refinancing to a lower rate could help reduce your monthly payments and save thousands over the life of the loan.

    See today's rates

    $3,575/mo

    Est. payment

    Explore your selling options

    Work with a Zillow partner agent

    Leverage their expertise and Zillow's premium Showcase listings to get your home seen by more buyers.

    Get started

    List with your own agent

    Get your home in front of millions of buyers by listing it on Zillow.

    Learn how to do it

    Sell it yourself

    Take full control of how buyers see your home on Zillow by listing For Sale by Owner (FSBO).

    List your home

    What's special

    Plantation shuttersCrown moldingLocal beachesDryer hookupsLarge doorAdditional wiringWhite cabinetry

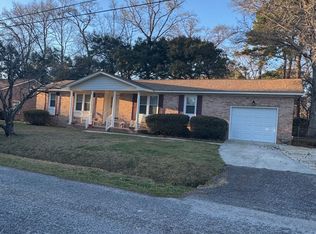
    Welcome to 11 Edenwood Court! This charming brick home is nestled on over 1/2 an acre, on a cut-de-sac in a sought after neighborhood, located only minutes from downtown Charleston! Backing up to Lenevar park, you have what looks like an endless backyard, and you can quickly take advantage of the walking trails and park amenities. As you pull up, take notice of the well manicured lawn, two car garage and the covered front porch-perfect for relaxing or just enjoying the beautiful Charleston weather. The foyer welcomes you and to the left, is the living/dining room with gorgeous wood floors, Plantation shutters, crown molding, a ceiling fan and an abundance of natural lighting. The kitchen is bright with white cabinetry, new dishwasher, built-in new microwave/convection oven, gas range...and bay window with an in area that overlooks the gorgeous backyard. Open to this area is the family room/den, which offers gleaming wood floors, crown molding, ceiling fan, and a large door that leads to the back porch. There are 4 bedrooms, including a spacious master bedroom with a cozy window seat, Plantation shutters, ceiling fan, wood floors and a master bathroom with a tiled shower and a large vanity. The three additional bedrooms are all nicely sized with ceiling fans. There is also and second full bathroom with a tiled shower/tub combo. As you head to the garage, there is a utility area with washer and dryer hookups. Heading outdoors, prepare to be impressed! The back yard is large and features an oversized screened in porch with vaulted ceiling and dual ceiling fans, a large deck-perfect for grilling and entertaining-or just relaxing. The yard is the perfect outdoor oasis-backing to a park with walking trails-it is truly a tranquil setting. Additional details/features include: New HVAC in summer of 2022, new gas water heater, removal of popcorn ceilings, additional wiring added to corners of home for security spotlights, a pump on the water heater that constantly circulates hot water all the way to the back of the house for immediate hot water, and is currently under a termite bond. This lovely home has been meticulously maintained and is a fantastic location-close proximity to plenty of shopping, restaurants, and mintes to downtown, local beaches and quick access to hospitals and interstates. Welcome home!

    This property is off market, which means it's not currently listed for sale or rent on Zillow. This may be different from what's available on other websites or public sources.
    Zillow last checked:

    Listing updated:

    Listed by:

    Carolina One Real Estate 843-779-8660

    Bought with:

    Redfin Corporation

    Source: CTMLS,MLS#: 23011274MLS Logo

    Facts & features

    Interior

    Bedrooms & bathrooms
    • Bedrooms: 4
    • Bathrooms: 2
    • Full bathrooms: 2
    Rooms
    • Room types: Family Room, Living/Dining Combo, Utility Room, Eat-In-Kitchen, Family, Foyer, Other (Use Remarks), Utility
    Cooling
    • Central Air
    Appliances
    • Laundry: Electric Dryer Hookup, Washer Hookup
    Features
    • Ceiling - Smooth, See Remarks, Ceiling Fan(s), Eat-in Kitchen, Entrance Foyer, Other
    • Flooring: Carpet, Stone, Wood
    • Has fireplace: No
    Interior area
    • Total structure area: 1,618
    • Total interior livable area: 1,618 sqft

    Property

    Parking
    • Total spaces: 2
    • Parking features: Garage, Attached
    • Attached garage spaces: 2
    Features
    • Levels: One
    • Stories: 1
    • Patio & porch: Deck, Screened
    • Exterior features: Lighting
    • Fencing: Perimeter,Wood
    Lot
    • Size: 0.65 Acres
    • Features: Cul-De-Sac
    Details
    • Parcel number: 4180100250

    Construction

    Type & style
    • Home type: SingleFamily
    • Architectural style: Ranch
    • Property subtype: Single Family Residence
    Materials
    • Brick Veneer
    • Foundation: Crawl Space
    • Roof: Asphalt
    Condition
    • New construction: No
    • Year built: 1974

    Utilities & green energy

    • Sewer: Public Sewer
    • Water: Public
    • Utilities for property: Charleston Water Service, Dominion Energy

    Community & HOA

    Community
    • Subdivision: Heathwood Ext
    Location
    • Region: Charleston

    Financial & listing details

    • Price per square foot: $394/sqft
    • Tax assessed value: $522,000
    • Annual tax amount: $2,675
    • Date on market: 5/19/2023
    • Listing terms: Cash,Conventional,FHA,VA Loan

    Price history

    DateEventPrice
    7/14/2023Sold$522,000-0.6%$323/sqft
    Source: CTMLS #23011274 Report a problem
    5/23/2023Contingent$525,000$324/sqft
    Source: CTMLS #23011274 Report a problem
    5/19/2023Listed for sale$525,000$324/sqft
    Source: CTMLS #23011274 Report a problem

    Public tax history

    YearProperty taxesTax assessment
    2025$2,675 -1.9%$20,880
    2024$2,727 +155.3%$20,880 +169.8%
    2023$1,068 +6.2%$7,740
    2022$1,006 -4.4%$7,740
    2021$1,052 -3.4%$7,740
    2020$1,089 $7,740 +19.4%
    2019$1,089 $6,480 -23.6%
    2017$1,089 +19.4%$8,480
    2016$912 +4.1%$8,480
    2015$876 -3%$8,480
    2014$904 --
    2011$904 +2.6%--
    2010$881 -2.8%$6,410
    2009$906 +7.6%$6,410
    2008$842 -17.4%$6,410
    2006$1,019 -0.9%$6,410
    2005$1,029 +26.9%$6,410 +43.1%
    2004$811 +0.9%$4,480
    2003$803 +20.1%$4,480 +14.3%
    2002$669 -3.6%$3,920 +11.4%
    2000$694 $3,520
    Find assessor info on the county website

    Neighborhood: Healthwood-Old Towne

    Nearby schools

    GreatSchools rating
    Schools provided by the listing agent
    • Elementary: St. Andrews
    • Middle: C E Williams
    • High: West Ashley

    Source: CTMLS. This data may not be complete. We recommend contacting the local school district to confirm school assignments for this home.

    Get a cash offer in 3 minutes
    Find out how much your home could sell for in as little as 3 minutes with a no-obligation cash offer.
    Estimated market value
    $638,200
    Get a cash offer in 3 minutes
    Find out how much your home could sell for in as little as 3 minutes with a no-obligation cash offer.
    Estimated market value
    $638,200