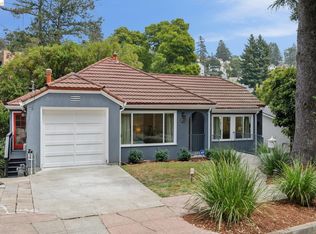
Private mature backyard oasisExpansive light-filled living spaceDramatic high ceilingsFormal dining room
Steps from Kensington Arlington village shops, dining, and top-rated Kensington Hilltop Elementary, this 3BR/2BA, 1,588 sq ft fixer-upper offers a rare opportunity to restore a classic architectural gem. Step inside to an expansive, light-filled living space with dramatic high ceilings, flowing into a formal dining room and kitchen—a perfect canvas for your custom renovation. The practical layout features 3 comfortable bedrooms and 2 baths. Steps lead down to an unfinished partial basement, ideal for a workshop or storage. Enjoy a private, mature backyard oasis perfect for gardening and outdoor dining. Bring your contractor and design vision to build immediate equity in a highly coveted hillside community.
33 days
|
4,329
|
259
|
Zillow last checked:
Listing updated:
Listed by:
Jonathan KurniadiDRE #01871163510-467-0610,
Kurniadi Realty
Source: CCAR,MLS#: 41140386
Facts & features
Interior
Bedrooms & bathrooms
Bedrooms: 3
Bathrooms: 2
Full bathrooms: 2
Rooms
Room types: 3 Bedrooms, 1 Bath
Bathroom
Features: Stall Shower, Tile, Tub
Kitchen
Features: Counter - Solid Surface, Eat-in Kitchen, Gas Range/Cooktop, Refrigerator
Heating
Floor Furnace
Cooling
None
Appliances
Included: Gas Range, Refrigerator, Washer
Laundry: In Basement, In Unit
Features
Counter - Solid Surface
Flooring: Hardwood, Linoleum
Number of fireplaces: 1
Fireplace features: Decorative, Living Room, Wood Burning
Interior area
Total structure area: 1,588
Total interior livable area: 1,588 sqft
Property
Parking
Parking features: Off Street, None, Parking Lot
Features
Levels: Two
Stories: 2
Patio & porch: Terrace
Exterior features: Garden/Play
Pool features: None
Fencing: Fenced
Lot
Size: 4,791 Square Feet
Features: Sloped Down, Back Yard, Front Yard
Details
Parcel number: 5710500181
Special conditions: Successor Trustee Sale
Construction
Type & style
Home type: SingleFamily
Architectural style: Tudor
Property subtype: Residential, Single Family Residence
Explore the cost of this home by adjusting the details. Changes won't be saved.
Principal & interest
$1,547
Mortgage insurance
$0
Property taxes
$170
Home insurance
$105
HOA fees
$0
Utilities
Not included
All calculations are estimates and provided by Zillow, Inc. for informational purposes only. Actual amounts may vary.
HOA fees may include property taxes on listings classified as Co-Ops. Contact the listing agent and/or owner for fee details.
Mortgage interest rates are dependent on a number of factors, including credit score, down payment, and repayment length. Interest rate data provided by Zillow Group Marketplace, Inc. as of 1/1/1970 from various mortgage lenders with which we have lead or other similar arrangements; the Estimated Payment is an average of those rates.
See how much you could borrow to make a competitive offer.