This new construction home ,in the picturesque town of Brentwood is ready to move into ; the Orkney floor plan features 1990 square feet of living space on two levels. As you enter your new home through the covered front porch into a formal entry, you will be greeted by the sweeping open concept living/dining/kitchen with beautiful hardwood flooring The kitchen features granite countertops , and an island. The spacious first floor master bedroom is located in the back of the home and features a walk-in closet and en-suite bath with linen closet. Laundry is conveniently located in the mudroom . A 12' X 10' deck extends the first level living space to the outdoors. Ascending the hardwood stairs to the second floor you will find two bedrooms ,a full bath and a roomy loft area which overlooks the dining area . The full unfinished basement is perfect for storage space or potential for added living space. This home is located on a lovely corner lot with over one acre of land , close to commuting routes ,shopping and restaurants.
Closed
Listed by: The Gove Group Real Estate, LLC • Kim Beaulieu-Tufts
Bought with: A Non PrimeMLS Office
$771,000
11 Edgewater Drive #23, Brentwood, NH 03833
2beds
1,990sqft
Single Family Residence
Built in 2025
73 Acres Lot
$786,200 Zestimate®
$387/sqft
$4,229 Estimated rent
Home value
$786,200
$731,000 - $849,000
$4,229/mo
Zestimate® history
Owner options
List your home for rent
$4,229/mo
Rent Zestimate®
Find your next renter with Zillow Rental Manager. Plus, with online applications, you can quickly screen prospective tenants – for free.
$4,229/mo
Rent Zestimate®
Refinance and save
$4,146/mo
Est. payment
Refinancing to a lower rate could help reduce your monthly payments and save thousands over the life of the loan.
$4,146/mo
Est. payment
Explore your selling options
Work with a Zillow partner agent
Leverage their expertise and Zillow's premium Showcase listings to get your home seen by more buyers.
Get startedList with your own agent
Get your home in front of millions of buyers by listing it on Zillow.
Learn how to do itSell it yourself
Take full control of how buyers see your home on Zillow by listing For Sale by Owner (FSBO).
List your homeWhat's special
Roomy loft areaBeautiful hardwood flooringCovered front porchFirst floor master bedroomWalk-in closetTwo bedroomsHardwood stairs
Zillow last checked:
Listing updated:
Listed by:
Kim Beaulieu-Tufts,
The Gove Group Real Estate, LLC 603-778-6400
Bought with:
A non PrimeMLS customer
A Non PrimeMLS Office
Source: PrimeMLS,MLS#: 5045417
Facts & features
Interior
Bedrooms & bathrooms
- Bedrooms: 2
- Bathrooms: 3
- Full bathrooms: 1
- 3/4 bathrooms: 1
- 1/2 bathrooms: 1
Heating
- Propane, Forced Air, Hot Air
Cooling
- Central Air
Appliances
- Included: Dishwasher, Microwave, Electric Range, Instant Hot Water
- Laundry: Laundry Hook-ups, 1st Floor Laundry
Features
- Kitchen/Dining, Kitchen/Living, Living/Dining, Primary BR w/ BA, Walk-In Closet(s)
- Flooring: Carpet, Hardwood, Tile
- Basement: Concrete,Unfinished,Interior Entry
- Has fireplace: Yes
- Fireplace features: Gas
Interior area
- Total structure area: 3,168
- Total interior livable area: 1,990 sqft
- Finished area above ground: 1,990
- Finished area below ground: 0
Property
Parking
- Total spaces: 2
- Parking features: Paved, Auto Open, Direct Entry, Driveway, Garage, Attached
- Garage spaces: 2
- Has uncovered spaces: Yes
Accessibility
- Accessibility features: 1st Floor Bedroom, 1st Floor Full Bathroom, Bathroom w/Tub, Hard Surface Flooring, Paved Parking, 1st Floor Laundry
Features
- Levels: Two
- Stories: 2
- Patio & porch: Covered Porch, Screened Porch
Lot
- Size: 73 Acres
- Features: Landscaped, Rural
Details
- Zoning description: RES
Construction
Type & style
- Home type: SingleFamily
- Architectural style: Bungalow,Cape
- Property subtype: Single Family Residence
Materials
- Wood Frame, Vinyl Siding
- Foundation: Concrete
- Roof: Shingle
Condition
- New construction: Yes
- Year built: 2025
Utilities & green energy
- Electric: 200+ Amp Service, Circuit Breakers
- Sewer: Septic Design Available, Septic Tank
- Utilities for property: Cable Available, Propane, Underground Utilities
Community & HOA
Location
- Region: Brentwood
Financial & listing details
- Price per square foot: $387/sqft
- Annual tax amount: $25
- Date on market: 6/9/2025
Price history
| Date | Event | Price |
|---|---|---|
| 12/4/2025 | Sold | $771,000+5.7%$387/sqft |
Source:  PrimeMLS #5045417 Report a problem PrimeMLS #5045417 Report a problem | ||
| 7/9/2025 | Contingent | $729,540$367/sqft |
Source: PrimeMLS #5045417 Report a problem | ||
| 6/9/2025 | Listed for sale | $729,540$367/sqft |
Source: PrimeMLS #5045417 Report a problem | ||
Public tax history
Tax history is unavailable.
Neighborhood: 03833
Nearby homes
- $675,3852 bd2 ba1.4k sqft8 Edgewater Dr UNIT 20, Brentwood, NH 03833Sold

- $615,0002 bd2 ba1.4k sqft8 Taylor Cir UNIT 12, Brentwood, NH 03833Sold
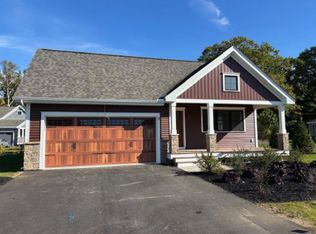
- $775,0002 bd2 ba1.7k sqft17 Edgewater Dr #26, Brentwood, NH 03833Sold

- $764,3652 bd2 ba1.7k sqft13 Edgewater Dr UNIT 24, Brentwood, NH 03833Sold

- $669,4132 bd2 ba1.4k sqft15 Edgewater Dr, Brentwood, NH 03833Sold
- $736,2582 bd2 ba1.6k sqft19 Edgewater Dr #27, Brentwood, NH 03833Sold
- $748,2752 bd2 ba1.7k sqft5 Byrne Cir, Brentwood, NH 03833Pending
- $755,7592 bd2 ba1.6k sqft24 Edgewater Dr, Brentwood, NH 03833Sold
Nearby schools
GreatSchools rating
- 8/10Swasey Central SchoolGrades: PK-5Distance: 1.4 mi
- 7/10Cooperative Middle SchoolGrades: 6-8Distance: 9.3 mi
- 8/10Exeter High SchoolGrades: 9-12Distance: 5.4 mi
Get a cash offer in 3 minutes
Find out how much your home could sell for in as little as 3 minutes with a no-obligation cash offer.
Estimated market value
$786,200
Get a cash offer in 3 minutes
Find out how much your home could sell for in as little as 3 minutes with a no-obligation cash offer.
Estimated market value
$786,200
- New Hampshire
- Rockingham County
- Brentwood
- 03833
- 11 Edgewater Drive Unit 23
Nearby cities
Nearby zip codes
Other Brentwood Topics
