COMPO BEACH WATER VIEWS at this picture-perfect beach house. Edgewater Hillside is the best-kept secret at Compo Beach, a private Hamptons-style cul de sac where each home is prettier than the next and water views abound. This exceptional residence combines timeless design with high-end amenities and so much space to live and entertain, walking distance to Compo Beach and Old Mill Beach, and moments to Longshore Club Park's golf, tennis, swimming and boating, and downtown. The four beautifully-finished levels are highlighted by so much attention to detail: soaring coffered ceilings, built-ins, and oversized windows taking in the views of the Sound, the Mill Pond and walls of blooming hydrangea. A chef's dream kitchen is equipped with Viking and Subzero appliances, and a fully-equipped outdoor kitchen and stunning stone fireplace make entertaining a breeze in all seasons. The generously-sized primary suite offers a sumptuous bath with soaking tub, walk-in closet and gas fireplace. The versatile floor plan includes a third floor retreat also with jaw-dropping views, balcony and full bath. The fully finished lower level also includes a full bath. The home and road access are not in a flood zone, and city water, sewer and natural gas plus a whole-house generator make life easy. Enjoy privacy, water views and the lifestyle only Compo Beach offers. Even room for a small pool! Also available fully furnished for a turnkey beach residence!
Sold for $3,899,000
Zillow last checked:
Listing updated:
Bought with:
Kim Harizman, RES.0795917
Compass Connecticut, LLC
Source: Smart MLS,MLS#: 24160000
Price history
| Date | Event | Price |
|---|---|---|
| 7/31/2026 | Sold | $3,899,000$831/sqft |
Source:  Smart MLS #24160000 Report a problem Smart MLS #24160000 Report a problem | ||
| 3/26/2026 | Pending sale | $3,899,000$831/sqft |
Source: Smart MLS #24160000 Report a problem | ||
| 3/18/2026 | Listed for sale | $3,899,000$831/sqft |
Source: Smart MLS #24160000 Report a problem | ||
| 12/7/2025 | Listing removed | $3,899,000$831/sqft |
Source: Smart MLS #24115981 Report a problem | ||
| 8/31/2025 | Listed for sale | $3,899,000+90.2%$831/sqft |
Source: Smart MLS #24115981 Report a problem | ||
| 4/5/2012 | Sold | $2,050,000+138.4%$437/sqft |
Source: Smart MLS #98523507 Report a problem | ||
| 11/12/2010 | Sold | $860,000$183/sqft |
Source: Public Record Report a problem | ||
Nearby homes
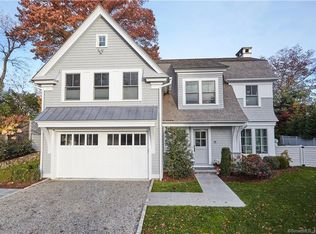
- $4,474,2005 bd6 ba3.9k sqft15 Edgewater Hillside, Westport, CT 06880Off Market
- $3,238,8003 bd2 ba4.4k sqft35 Edgewater Hillside, Westport, CT 06880Off Market
- $5,334,7004 bd6 ba6.9k sqft3 Hillside Rd, Westport, CT 06880Off Market
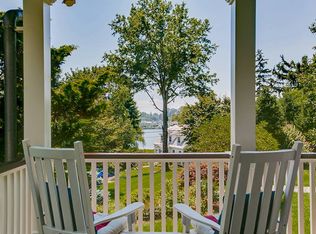
- $3,469,5004 bd5 ba6k sqft37 Edgewater Hillside, Westport, CT 06880Off Market
Sell for more on Zillow
Get a Zillow Showcase℠ listing at no additional cost and you could sell for .
$3,916,500
2% more
+$78,330
With Zillow Showcase(estimated)
$3,994,830
