This BEAUTIFUL, 5-BEDROOM, 4.5-BATHROOM SINGLE-FAMILY home, located in the coveted AQUIA OVERLOOK COMMUNITY, is perfectly situated on 3+ ACRES in a PARK-LIKE setting, includes a LOW MAINTENANCE SALTWATER POOL, ENTERTAINMENT PAVILION, FIRE PIT, EXPANDED COMPOSITE DECK, OUTDOOR KITCHEN, and BEAUTIFULLY LANDSCAPE GARDENS that are awash with color from SPRING to FALL. Entering the home, you are greeted by a LIGHT-FILLED 2 STOREY FOYER, a FORMAL LIVING ROOM with CROWN MOLDING, an INVITING FORMAL DINING ROOM with CHAIR RAIL AND CROWN MOLDING, a charming LIGHT-FILLED LIBRARY/OFFICE, SIZEABLE POWDER ROOM, and a COZY FAMILY ROOM with GAS FIREPLACE leading into the LARGE, SUNNY, EAT-IN CHEF'S KITCHEN. The kitchen boasts updated STAINLESS-STEEL APPLIANCES, QUARTZ COUNTER TOPS, DOUBLE WALL OVEN, BUILT IN MICROWAVE, MAPLE CABINETS with an abundance of STORAGE SPACE, including a HUGE WALK-IN PANTRY. SLIDING GLASS DOORS leads out to the COMPOSITE DECK, outfitted with an OUTDOOR KITCHEN and GORGEOUS VIEWS of a SPRAWLING PRIVATE BACK YARD and SPARKLING POOL. Gleaming OAK HARWOOD FLOORS flow beautifully throughout the main level, continue to flow up the DUAL ENTRY STAIRWAY, and through most of the upper level. There you will find an IMMENSE PRIMARY SUITE that provides the LUXURIOUS RETREAT you deserve. The Primary includes a COZY SITTING AREA, SPACIOUS ENSUITE with DUAL VANITIES, SIZEABLE GLASS SHOWER, separate SOAKING TUB, and a LARGE WALK-IN CLOSET. Also located on the third level are 3 ADDITIONAL BEDROOMS, one featuring a FULL ENSUITE BATHROOM and the other two sharing a FULL JACK-AND-JILL BATHROOM. The spacious FINISHED BASEMENT is a perfect RETREAT for your guests, featuring a FIFTH BEDROOM, FULL BATHROOM, and LARGE RECREATION AREA. The lower level also includes a SIZEABLE STORAGE/FLEX SPACE, which could be converted into an EXERCISE ROOM, CRAFT ROOM, MEDIA ROOM or an additional OFFICE SPACE. SLIDING GLASS DOORS lead directly out to the POOL area with a WATERFALL, an ELECTRIC-READY PAVILION with TWO SIDE PERGOLAS, and a FIRE PIT, making it ideal for PRIVATE GATHERINGS with family/friends. This home also features an ELECTRIFIED WORKSHOP, a 3-CAR GARAGE with GLAZED FLOORS and CUSTOM CABINTRY and TOO MANY OTHER SPECIAL FEATURES to mention. To TRULY APPRECIATE all its BEAUTY, this home MUST be seen in person. ******* NOTE: CARPETS HAVE BEEN PROFESSIONALLY CLEANED*** THIS GEM WON'T BE ON THE MARKET LONG, COME SEE IT BEFORE IT IS GONE!!!
Sold for $890,000
$890,000
11 Edrington Ct, Stafford, VA 22554
5beds
4,847sqft
Single Family Residence
Built in 2007
3.11 Acres Lot
$952,700 Zestimate®
$184/sqft
$4,968 Estimated rent
Home value
$952,700
$905,000 - $1.00M
$4,968/mo
Zestimate® history
Owner options
List your home for rent
$4,968/mo
Rent Zestimate®
Find your next renter with Zillow Rental Manager. Plus, with online applications, you can quickly screen prospective tenants – for free.
$4,968/mo
Rent Zestimate®
Refinance and save
$5,665/mo
Est. payment
Refinancing to a lower rate could help reduce your monthly payments and save thousands over the life of the loan.
$5,665/mo
Est. payment
Explore your selling options
Work with a Zillow partner agent
Leverage their expertise and Zillow's premium Showcase listings to get your home seen by more buyers.
Get startedList with your own agent
Get your home in front of millions of buyers by listing it on Zillow.
Learn how to do itSell it yourself
Take full control of how buyers see your home on Zillow by listing For Sale by Owner (FSBO).
List your homeWhat's special
Gas fireplaceLow maintenance saltwater poolGorgeous viewsSparkling poolElectric-ready pavilionSpacious finished basementCustom cabintry
Zillow last checked:
Listing updated:
Listed by:
Yolanda Bibbs 703-989-7957,
EXP Realty, LLC,
Co-Listing Agent: Aubrey Kenney Iii 571-288-3132,
EXP Realty, LLC
Bought with:
Hana salim, 0225234180
Fairfax Realty Select
Source: Bright MLS,MLS#: VAST2020460
Facts & features
Interior
Bedrooms & bathrooms
- Bedrooms: 5
- Bathrooms: 5
- Full bathrooms: 4
- 1/2 bathrooms: 1
- Main level bathrooms: 1
Basement
- Area: 2171
Heating
- Forced Air, Natural Gas, Propane
Cooling
- Central Air, Electric
Appliances
- Included: Microwave, Dishwasher, Double Oven, Refrigerator, Stainless Steel Appliance(s), Washer, Ice Maker, Disposal, Dryer, Cooktop, Water Treat System, Gas Water Heater
- Laundry: Washer In Unit, Dryer In Unit, Main Level
Features
- Walk-In Closet(s), Wainscotting, Upgraded Countertops, Sound System, Soaking Tub, Primary Bath(s), Pantry, Kitchen Island, Kitchen - Gourmet, Eat-in Kitchen, Formal/Separate Dining Room, Floor Plan - Traditional, Family Room Off Kitchen, Crown Molding, Chair Railings, Ceiling Fan(s), Attic, 9'+ Ceilings
- Flooring: Hardwood, Carpet, Luxury Vinyl, Wood
- Windows: Window Treatments
- Basement: Walk-Out Access
- Number of fireplaces: 1
- Fireplace features: Gas/Propane, Mantel(s), Stone, Glass Doors
Interior area
- Total structure area: 5,358
- Total interior livable area: 4,847 sqft
- Finished area above ground: 3,187
- Finished area below ground: 1,660
Property
Parking
- Total spaces: 11
- Parking features: Garage Door Opener, Oversized, Garage Faces Side, Inside Entrance, Asphalt, Attached, Driveway
- Attached garage spaces: 3
- Uncovered spaces: 8
Accessibility
- Accessibility features: 2+ Access Exits, Accessible Entrance
Features
- Levels: Three
- Stories: 3
- Patio & porch: Deck, Patio
- Exterior features: Extensive Hardscape, Storage, Bump-outs
- Has private pool: Yes
- Pool features: Concrete, In Ground, Salt Water, Private
- Fencing: Wrought Iron
- Has view: Yes
- View description: Trees/Woods
Lot
- Size: 3.11 Acres
- Features: Front Yard, Landscaped, Wooded, Poolside, Private, Backs to Trees, Corner Lot/Unit
Details
- Additional structures: Above Grade, Below Grade
- Parcel number: 31J 2A 31
- Zoning: A1
- Special conditions: Standard
Construction
Type & style
- Home type: SingleFamily
- Architectural style: Colonial
- Property subtype: Single Family Residence
Materials
- Combination, Vinyl Siding, Concrete
- Foundation: Concrete Perimeter
- Roof: Fiberglass
Condition
- Very Good,Excellent
- New construction: No
- Year built: 2007
Details
- Builder model: Alaska Extended
- Builder name: K Hovnanian
Utilities & green energy
- Sewer: Approved System, Private Septic Tank, Other
- Water: Public
- Utilities for property: Cable
Community & HOA
Community
- Security: Smoke Detector(s), Main Entrance Lock, Fire Alarm, Carbon Monoxide Detector(s)
- Subdivision: Aquia Overlook
HOA
- Has HOA: Yes
- Services included: Trash, Snow Removal
- HOA fee: $250 semi-annually
- HOA name: AQUIA OVERLOOK COMMUNITY ASSOCIATION
Location
- Region: Stafford
Financial & listing details
- Price per square foot: $184/sqft
- Tax assessed value: $621,300
- Annual tax amount: $5,281
- Date on market: 6/1/2023
- Listing agreement: Exclusive Agency
- Listing terms: Conventional,FHA,VA Loan,Cash
- Inclusions: Ceiling Fans, Light Fixtures, Washer, Dryer, Kitchen Refrigerator, Dishwasher Cooktop, Microwave, Window Treatments, Water Treatment System, Coax Audio Equipment, Satellite Dish, Pool Equipment / Supplies / Accessories (i.e., Robot Cleaner, Chemicals, Pool Storage Bin, Etc.), Cut Wood / Wood Racks, Outdoor Kitchen Island With Bbq Grill / Fridge, Teak Dining Table With 8 Chairs, 2 Teak Captain Chairs, Garage Storage Cabinets, Shed, Riding Mower.
- Exclusions: Garage Refrigerator, Tv's, House Furniture, Deck Patio Furniture, Teak Rockers Chairs
- Ownership: Fee Simple
Price history
| Date | Event | Price |
|---|---|---|
| 8/25/2023 | Sold | $890,000-1.1%$184/sqft |
Source:  Bright MLS #VAST2020460 Report a problem Bright MLS #VAST2020460 Report a problem | ||
| 7/26/2023 | Pending sale | $899,888$186/sqft |
Source: Bright MLS #VAST2020460 Report a problem | ||
| 7/14/2023 | Price change | $899,888-2.2%$186/sqft |
Source: Bright MLS #VAST2020460 Report a problem | ||
| 7/1/2023 | Price change | $920,000-1.1%$190/sqft |
Source: Bright MLS #VAST2020460 Report a problem | ||
| 6/1/2023 | Listed for sale | $930,000+72.3%$192/sqft |
Source: Bright MLS #VAST2020460 Report a problem | ||
| 10/19/2015 | Sold | $539,900-3.6%$111/sqft |
Source: Public Record Report a problem | ||
| 5/4/2014 | Listing removed | $559,900$116/sqft |
Source: The Realty Group, Virginia #ST8326703 Report a problem | ||
| 4/18/2014 | Price change | $559,900-1.8%$116/sqft |
Source: The Realty Group, Virginia #ST8326703 Report a problem | ||
| 2/10/2014 | Listed for sale | $569,900+5.3%$118/sqft |
Source: The Realty Group, Virginia #ST8326703 Report a problem | ||
| 12/3/2007 | Sold | $541,200-36.7%$112/sqft |
Source: Public Record Report a problem | ||
| 6/12/2007 | Sold | $855,000$176/sqft |
Source: Public Record Report a problem | ||
Public tax history
| Year | Property taxes | Tax assessment |
|---|---|---|
| 2025 | $6,537 +3.4% | $707,800 |
| 2024 | $6,325 +13.4% | $707,800 +13.9% |
| 2023 | $5,576 +5.6% | $621,300 |
| 2022 | $5,281 +4.5% | $621,300 +19.2% |
| 2021 | $5,055 | $521,100 |
| 2020 | $5,055 -5.8% | $521,100 -1.9% |
| 2019 | $5,366 +3.9% | $531,300 +1.8% |
| 2018 | $5,166 | $521,800 -3.5% |
| 2017 | $5,166 -3.5% | $540,500 |
| 2016 | $5,351 | $540,500 +10.5% |
| 2015 | -- | $489,000 |
| 2014 | -- | $489,000 -4.7% |
| 2013 | -- | $513,200 |
| 2012 | -- | $513,200 +32.7% |
| 2011 | -- | $386,700 |
| 2010 | -- | $386,700 -31.5% |
| 2009 | -- | $564,600 |
| 2008 | -- | $564,600 +329% |
| 2006 | -- | $131,600 |
| 2005 | -- | -- |
Find assessor info on the county website
Neighborhood: 22554
Nearby homes
- $1,035,5005 bd5 ba7k sqft1076 Decatur Rd, Stafford, VA 22554Off Market
- $736,4004 bd3 ba4.5k sqft32 Sunset Dr, Stafford, VA 22554Off Market
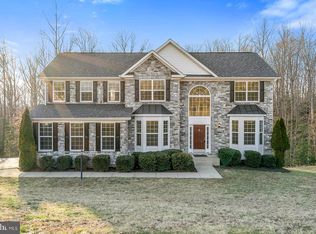
- $936,8004 bd5 ba4.3k sqft31 Sunset Dr, Stafford, VA 22554Off Market
- $832,0004 bd4 ba3.6k sqft10 Edrington Ct, Stafford, VA 22554Off Market
- $775,0004 bd5 ba3.8k sqft25 Sunset Dr, Stafford, VA 22554Sold
- $879,7005 bd5 ba5.5k sqft3 Bella Vista Ct, Stafford, VA 22554Off Market
- $691,0004.297 Acres38 Sunset Dr, Stafford, VA 22554Off Market
- $769,5004 bd3 ba2.7k sqft28 Edrington Ct, Stafford, VA 22554Off Market
Nearby schools
GreatSchools rating
- 4/10Widewater Elementary SchoolGrades: K-5Distance: 2.7 mi
- 3/10Shirley C. Heim Middle SchoolGrades: 6-8Distance: 2.8 mi
- 5/10Brooke Point High SchoolGrades: 9-12Distance: 3.3 mi
Schools provided by the listing agent
- Elementary: Widewater
- Middle: Shirely C. Heim
- High: Brooke Point
- District: Stafford County Public Schools
Source: Bright MLS. This data may not be complete. We recommend contacting the local school district to confirm school assignments for this home.
Get a cash offer in 3 minutes
Find out how much your home could sell for in as little as 3 minutes with a no-obligation cash offer.
Estimated market value
$952,700
Get a cash offer in 3 minutes
Find out how much your home could sell for in as little as 3 minutes with a no-obligation cash offer.
Estimated market value
$952,700
- Virginia
- Stafford County
- Stafford
- 22554
- 11 Edrington Ct
Nearby cities
Nearby neighborhoods
Nearby zip codes
Other Stafford Topics
