Move-in ready, one-level ranch on a private ¾-acre lot with beautiful landscaping and abundant natural light. The showstopping kitchen is ideal for entertaining, featuring quartz countertops, glass-tile backsplash, stainless appliances, pull-out shelving, and exceptional storage, plus a sunny dining nook with bay-window views of the patio and backyard. A flexible office/craft space can serve as a 4th bedroom, and the 16' x 21' sunroom is perfect for relaxing. Spacious primary suite with walk-in closet and oversized shower in the updated bathroom; a separate bedroom wing provides privacy. Large, formal dining room.
Outdoor and hobby-friendly features include ample parking for a boat and multiple vehicles and a large two-car garage with workbench and built-in cabinets. Updates include new windows, fresh interior/exterior paint, and flooring.
This information contained herein has been obtained through sources deemed reliable but cannot be guaranteed as to its accuracy. Any information of special interest should be obtained through independent verification. This offering is subject to errors, omissions, change of price, or withdrawal without notice.
Sold for $569,000
$569,000
11 Egret Drive, Beaufort, SC 29907
3beds
2,372sqft
Single Family Residence
Built in 1975
0.76 Acres Lot
$-- Zestimate®
$240/sqft
$-- Estimated rent
Home value
Not available
Estimated sales range
Not available
Not available
Zestimate® history
Owner options
List your home for rent
Find your next renter with Zillow Rental Manager. Plus, with online applications, you can quickly screen prospective tenants – for free.
Refinance and save
$3,272/mo
Est. payment
Refinancing to a lower rate could help reduce your monthly payments and save thousands over the life of the loan.
$3,272/mo
Est. payment
Explore your selling options
Work with a Zillow partner agent
Leverage their expertise and Zillow's premium Showcase listings to get your home seen by more buyers.
Get startedList with your own agent
Get your home in front of millions of buyers by listing it on Zillow.
Learn how to do itSell it yourself
Take full control of how buyers see your home on Zillow by listing For Sale by Owner (FSBO).
List your homeWhat's special
Zillow last checked:
Listing updated:
Listed by:
Corinne Woodman 843-812-5424,
Palmetto Real Estate
Bought with:
Christopher L. Skrip, 42174
RE/MAX Dream
Source: Lowcountry Regional MLS,MLS#: 193757
Facts & features
Interior
Bedrooms & bathrooms
- Bedrooms: 3
- Bathrooms: 2
- Full bathrooms: 2
Heating
- Electric, Central, Heat Pump
Cooling
- Electric, Central Air, Heat Pump
Appliances
- Included: Dishwasher, Disposal, Microwave
Features
- Flooring: Carpet, Luxury Vinyl, Laminate, Tile
- Windows: Bay Window(s)
- Has basement: No
- Number of fireplaces: 1
- Fireplace features: Wood Burning, Family Room
Interior area
- Total structure area: 2,372
- Total interior livable area: 2,372 sqft
Property
Parking
- Parking features: Oversized, Attached, Garage Faces Side, Garage, Garage Door Opener
- Has attached garage: Yes
Features
- Levels: One
- Patio & porch: Patio
Lot
- Size: 0.76 Acres
Details
- Parcel number: R20001000d00350000
- Zoning description: PUD
Construction
Type & style
- Home type: SingleFamily
- Architectural style: Ranch
- Property subtype: Single Family Residence
Materials
- Foundation: Slab
- Roof: Composition
Condition
- Updated/Remodeled
- Year built: 1975
Utilities & green energy
- Sewer: Septic Tank
- Water: Public
- Utilities for property: Cable Available
Community & HOA
HOA
- Has HOA: Yes
Location
- Region: Beaufort
Financial & listing details
- Price per square foot: $240/sqft
- Annual tax amount: $1,223
- Date on market: 12/30/2025
- Cumulative days on market: 105 days
- Listing terms: Contract,Cash,Conventional
Price history
| Date | Event | Price |
|---|---|---|
| 4/13/2026 | Sold | $569,000-1.7%$240/sqft |
Source:  Lowcountry Regional MLS #193757 Report a problem Lowcountry Regional MLS #193757 Report a problem | ||
| 3/9/2026 | Contingent | $579,000$244/sqft |
Source: Lowcountry Regional MLS #193757 Report a problem | ||
| 2/25/2026 | Price change | $579,000-3.3%$244/sqft |
Source: Lowcountry Regional MLS #193757 Report a problem | ||
| 12/30/2025 | Listed for sale | $599,000+131.3%$253/sqft |
Source: Lowcountry Regional MLS #193757 Report a problem | ||
| 7/21/2016 | Sold | $259,000+72.7%$109/sqft |
Source: Lowcountry Regional MLS #147998 Report a problem | ||
| 7/25/2012 | Sold | $150,000$63/sqft |
Source: Lowcountry Regional MLS #131877 Report a problem | ||
Public tax history
Tax history is unavailable.
Neighborhood: 29907
Nearby homes
- $--0.85 Acres15 Egret Dr, Beaufort, SC 29907Off Market
- $--4 bd2 ba2.2k sqft9 Egret Dr, Beaufort, SC 29907Off Market

- $460,4003 bd2 ba1.5k sqft14 Egret St, Hilton Head Island, SC 29928Off Market
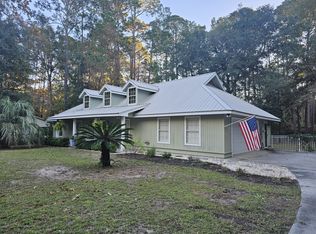
- $414,8003 bd2 ba1.5k sqft14 Egret Dr, Ladys Island, SC 29907Off Market

- $686,9004 bd3 ba3.1k sqft16 Egret Dr, Ladys Island, SC 29907Off Market
- $--4 bd3 ba2.5k sqft17 Egret Dr, Beaufort, SC 29907Off Market
- $398,6003 bd3 ba1.4k sqft93 Thomas Sumter St, Beaufort, SC 29907Off Market
- $445,300-- bd3 ba1.9k sqft95 Thomas Sumter St, Beaufort, SC 29907Off Market
Nearby schools
GreatSchools rating
- 9/10Coosa Elementary SchoolGrades: PK-5Distance: 1 mi
- 3/10Lady's Island Middle SchoolGrades: 6-8Distance: 3.4 mi
- 6/10Beaufort High SchoolGrades: 9-12Distance: 3.5 mi


Get pre-qualified for a loan
At Zillow Home Loans, we can pre-qualify you in as little as 5 minutes with no impact to your credit score.An equal housing lender. NMLS #10287.
- South Carolina
- Beaufort County
- Beaufort
- 29907
- 11 Egret Drive
Nearby cities
Nearby neighborhoods
Nearby zip codes
Other Beaufort Topics
