Skip main navigation
Sold for $2,800,000
  • $2,800,000

    11 El Encanto Dr, Colorado Springs, CO 80906

    4beds
    6,746sqft
    Single Family Residence
    Built in 1970
    0.85 Acres Lot
    $2,634,200 Zestimate®
    $415/sqft
    $4,909 Estimated rent

    Home value

    $2,634,200

    $2.34M - $2.92M

    $4,909/mo

    Zestimate® history
    Loading
    Loading...

    Owner options

    List your home for rent

    $4,909/mo

    Rent Zestimate®

    Find your next renter with Zillow Rental Manager. Plus, with online applications, you can quickly screen prospective tenants – for free.

    Learn more

    $4,909/mo

    Rent Zestimate®

    Refinance and save

    $12,887/mo

    Est. payment

    Refinancing to a lower rate could help reduce your monthly payments and save thousands over the life of the loan.

    See today's rates

    $12,887/mo

    Est. payment

    Explore your selling options

    Work with a Zillow partner agent

    Leverage their expertise and Zillow's premium Showcase listings to get your home seen by more buyers.

    Get started

    List with your own agent

    Get your home in front of millions of buyers by listing it on Zillow.

    Learn how to do it

    Sell it yourself

    Take full control of how buyers see your home on Zillow by listing For Sale by Owner (FSBO).

    List your home

    What's special

    Cozy fireplaceModern homeMassive patioTile throughoutModern kitchenPrivate laundrySteam oven
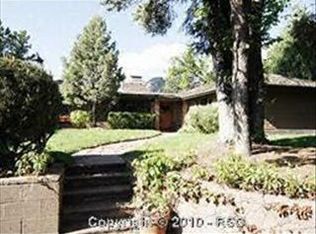
    Breathlessly stunning, this one-of-a-kind modern home is a hidden treasure tucked away in the heart of Broadmoor. No expense has been spared with attention to every detail exuding designer quality throughout, this extraordinary remodel has a large addition to include kitchen, family, and master bedroom. Nana walls of cascading window doors open to 6 totally private patios enhancing sweeping unobstructed views of Cheyenne Mountain. Escape and relax from the world as you enter through a custom front door to modern perfection. An entertainer's delight the flowing layout offers an exquisite living experience for the most discerning buyer. Step into a formal sunken living room opening to the outdoors to enjoy conversation with your guests. The main level offers a formal dining room and an astounding modern kitchen complete with endless center island, fireplace, custom milled cabinetry, and gourmet appliances to include Stainless hood, Gaggenau oven, gas cooktop-grill-wok, steam oven, SubZero side by side refrigerator, two Bosch dishwashers and a wine cooler. The kitchen opens to a walled patio with cozy fireplace as well the comfortable family room with another glowing fireplace plus the wall of windows opening to a massive patio overlooking the park like yard. The main level also offers a study with 4 built in computer stations. The three en-suite bedrooms have ample closet and storage with unprecedented, custom built-ins. Enter to the lower addition with a serene master suite that boasts a private gym, custom bathroom, and a walk-in closet room with forever built-in storage and private laundry. The lower level has a game room for pool and a fabulous home theater with Infocus projector and Dolby 7.1 surround sound. Upgrades include 2 laundries, 5 fireplaces, 3 air conditioners, 5 mounted televisions, hardwood and tile throughout, heated floors in all baths and kitchen. Meticulously maintained, this trophy property is impossible to duplicate-it is the home of a lifetime!

    Zillow last checked:

    Listing updated:

    Listed by:

    Joann Gadkowski ABR CLHMS CRS GRI RENE SFR 719-339-8909,

    Berkshire Hathaway HomeServices Rocky Mountain

    Bought with:

    Cole Underwood GRI

    REMAX PROPERTIES

    Source: elevateMLS,MLS#: 7897041MLS Logo

    Facts & features

    Interior

    Bedrooms & bathrooms
    • Bedrooms: 4
    • Bathrooms: 6
    • Full bathrooms: 4
    • 1/2 bathrooms: 2
    Basement
    • Area: 2999
    Heating
    • Forced Air, Natural Gas, Radiant
    Cooling
    • Ceiling Fan(s), Central Air
    Appliances
    • Included: 220v in Kitchen, Countertop System, Dishwasher, Disposal, Double Oven, Down Draft, Dryer, Indoor Grill, Gas in Kitchen, Exhaust Fan, Microwave, Oven, Refrigerator, Self Cleaning Oven, Smart Home Appliances, Washer, Other, Humidifier
    • Laundry: Lower Level, Main Level
    Features
    • 9Ft + Ceilings, Great Room, Skylight (s), Vaulted Ceiling(s), Breakfast Bar, High Speed Internet, Pantry, Secondary Suite w/in Home, Wet Bar
    • Flooring: Ceramic Tile, Tile, Wood
    • Windows: Window Coverings
    • Basement: Partially Finished
    • Number of fireplaces: 4
    • Fireplace features: Four, Gas
    Interior area
    • Total structure area: 6,746
    • Total interior livable area: 6,746 sqft
    • Finished area above ground: 3,747
    • Finished area below ground: 2,999

    Property

    Parking
    • Total spaces: 3
    • Parking features: Attached, Even with Main Level, Garage Door Opener, Oversized, Garage Amenities (Other)
    • Attached garage spaces: 3
    Features
    • Patio & porch: Concrete
    • Exterior features: Auto Sprinkler System
    • Has view: Yes
    • View description: City, Mountain(s)
    Lot
    • Size: 0.85 Acres
    • Features: Backs to Open Space, Hillside, Level, Wooded, See Remarks, Hiking Trail, Near Fire Station, Near Park, Near Schools, Near Shopping Center, Landscaped
    Details
    • Parcel number: 7436401012
    • Other equipment: Home Theater

    Construction

    Type & style
    • Home type: SingleFamily
    • Architectural style: Ranch
    • Property subtype: Single Family Residence
    Materials
    • Stucco, Wood Siding, Framed on Lot
    • Foundation: Walk Out
    • Roof: Other
    Condition
    • Existing Home
    • New construction: No
    • Year built: 1970

    Utilities & green energy

    • Water: Municipal
    • Utilities for property: Natural Gas Connected, Phone Available
    Green energy
    • Indoor air quality: Radon System

    Community & HOA

    Community
    • Security: Security System
    Location
    • Region: Colorado Springs

    Financial & listing details

    • Price per square foot: $415/sqft
    • Tax assessed value: $1,188,747
    • Annual tax amount: $4,965
    • Date on market: 8/29/2023
    • Listing terms: Cash,Conventional

    Price history

    DateEventPrice
    8/25/2023Sold$2,800,000-5.1%$415/sqft
    Source: elevateMLS #7897041 Report a problem
    8/17/2023Pending sale$2,950,000$437/sqft
    Source: BHHS broker feed #7897041 Report a problem
    8/16/2023Contingent$2,950,000$437/sqft
    Source: elevateMLS #7897041 Report a problem
    7/21/2023Listed for sale$2,950,000$437/sqft
    Source: elevateMLS #7897041 Report a problem
    7/7/2023Pending sale$2,950,000$437/sqft
    Source: BHHS broker feed #7897041 Report a problem
    7/6/2023Contingent$2,950,000$437/sqft
    Source: elevateMLS #7897041 Report a problem
    6/22/2023Listed for sale$2,950,000$437/sqft
    Source: elevateMLS #7897041 Report a problem
    5/24/2023Pending sale$2,950,000$437/sqft
    Source: BHHS broker feed #7897041 Report a problem
    5/23/2023Contingent$2,950,000$437/sqft
    Source: elevateMLS #7897041 Report a problem
    5/18/2023Listed for sale$2,950,000-6.3%$437/sqft
    Source: elevateMLS #7897041 Report a problem
    11/2/2022Listing removed--
    Source: BHHS broker feed Report a problem
    5/4/2022Listed for sale$3,150,000+32.1%$467/sqft
    Source: elevateMLS #7768435 Report a problem
    10/31/2015Listing removed$2,385,000$354/sqft
    Source: LIV Sotheby's International Realty #3573832 Report a problem
    6/18/2015Listed for sale$2,385,000+266.9%$354/sqft
    Source: LIV Sotheby's International Realty #3573832 Report a problem
    8/4/2004Sold$650,000+84.2%$96/sqft
    Source: Public Record Report a problem
    4/4/1997Sold$352,800$52/sqft
    Source: Public Record Report a problem

    Public tax history

    YearProperty taxesTax assessment
    2024$5,504 +16.9%$79,650
    2023$4,708 -5.2%$79,650 +22.9%
    2022$4,965 $64,820 -2.8%
    2021-- $66,690 +7.5%
    2020$4,731 +1.1%$62,030
    2019$4,680 +10.8%$62,030 +12.3%
    2018$4,225 -0.4%$55,230
    2017$4,241 +0.4%$55,230 -8.1%
    2016$4,225 -5.7%$60,070
    2015$4,481 +10.1%$60,070 +10%
    2014$4,069 $54,610
    2013-- --
    2012-- $55,730
    2011$3,637 $55,730 -0.8%
    2010-- $56,160
    2009-- $56,160 +8%
    2008-- $52,000
    2006-- $52,000 +102.7%
    2004-- $25,650
    2003$1,857 +2.7%$25,650 -5.9%
    2002$1,807 -14.7%$27,260 -6.8%
    2001$2,118 $29,250
    Find assessor info on the county website

    Neighborhood: Broadmoor

    Nearby schools

    GreatSchools rating
    Schools provided by the listing agent
    • District: Cheyenne Mtn-12

    Source: elevateMLS. This data may not be complete. We recommend contacting the local school district to confirm school assignments for this home.

    Get a cash offer in 3 minutes
    Find out how much your home could sell for in as little as 3 minutes with a no-obligation cash offer.
    Estimated market value
    $2,634,200
    Get a cash offer in 3 minutes
    Find out how much your home could sell for in as little as 3 minutes with a no-obligation cash offer.
    Estimated market value
    $2,634,200