Welcome to 11 Elder Court in the desirable 55+ community of Walnut Meadows! This 2-bedroom, 2-bath home is set on a premium private lot, offering a rare combination of privacy, space, and natural beauty. Professionally designed natural-habitat landscaping creates a serene setting that attracts birds, butterflies, and deer, providing a peaceful backyard retreat. Inside, you’ll find a spacious living room filled with natural light from abundant windows. The large kitchen features ample counter space, plenty of newly painted cabinetry, and a gas stove. The open-concept living and dining rooms flow seamlessly together, creating a warm and inviting atmosphere. A curved brick walkway leading to the back door, connects also with a retractable awning over the brick patio for shade and comfort. A second bedroom, hall bath, and separate laundry room with extra storage are conveniently located off the main living area, leading to the primary suite with a private full bath and large closet for storage. Walnut Meadows offers a clubhouse, swimming pool, and social activities for its residents. Ground rent is $896/month and includes snow removal, pool, and clubhouse access. Trash is $27/month. Conveniently located near the PA Turnpike, shopping, and dining options. Schedule your appointment today to enjoy easy first-floor living in this active adult community!
Sold for $197,000
$197,000
11 Elder Ct, Harleysville, PA 19438
2beds
1,309sqft
Single Family Residence
Built in 1994
-- sqft lot
$199,400 Zestimate®
$150/sqft
$2,444 Estimated rent
Home value
$199,400
$185,000 - $215,000
$2,444/mo
Zestimate® history
Owner options
List your home for rent
$2,444/mo
Rent Zestimate®
Find your next renter with Zillow Rental Manager. Plus, with online applications, you can quickly screen prospective tenants – for free.
$2,444/mo
Rent Zestimate®
Refinance and save
$1,334/mo
Est. payment
Refinancing to a lower rate could help reduce your monthly payments and save thousands over the life of the loan.
$1,334/mo
Est. payment
Explore your selling options
Work with a Zillow partner agent
Leverage their expertise and Zillow's premium Showcase listings to get your home seen by more buyers.
Get startedList with your own agent
Get your home in front of millions of buyers by listing it on Zillow.
Learn how to do itSell it yourself
Take full control of how buyers see your home on Zillow by listing For Sale by Owner (FSBO).
List your homeWhat's special
Premium private lotAbundant windowsNatural-habitat landscapingBrick patioLarge kitchen
Zillow last checked:
Listing updated:
Listed by:
Michael Hammond 484-429-3833,
Keller Williams Realty Group
Bought with:
Emily Landis Torres, RS198699L
Keller Williams Real Estate-Montgomeryville
Source: Bright MLS,MLS#: PAMC2154420
Facts & features
Interior
Bedrooms & bathrooms
- Bedrooms: 2
- Bathrooms: 2
- Full bathrooms: 2
- Main level bathrooms: 2
- Main level bedrooms: 2
Rooms
- Room types: Living Room, Dining Room, Primary Bedroom, Bedroom 2, Kitchen, Breakfast Room
Primary bedroom
- Level: Main
- Area: 182 Square Feet
- Dimensions: 13 X 14
Bedroom 2
- Level: Main
- Area: 120 Square Feet
- Dimensions: 12 X 10
Breakfast room
- Level: Main
- Area: 35 Square Feet
- Dimensions: 5 X 7
Dining room
- Level: Main
- Area: 77 Square Feet
- Dimensions: 11 X 7
Kitchen
- Level: Main
- Area: 132 Square Feet
- Dimensions: 12 X 11
Living room
- Level: Main
- Area: 255 Square Feet
- Dimensions: 17 X 15
Heating
- Forced Air, Natural Gas
Cooling
- Central Air, Natural Gas
Appliances
- Included: Gas Water Heater
Features
- Has basement: No
- Has fireplace: No
Interior area
- Total structure area: 1,309
- Total interior livable area: 1,309 sqft
- Finished area above ground: 1,309
- Finished area below ground: 0
Property
Parking
- Total spaces: 2
- Parking features: Driveway
- Uncovered spaces: 2
Accessibility
- Accessibility features: None
Features
- Levels: One
- Stories: 1
- Pool features: Community
Details
- Additional structures: Above Grade, Below Grade
- Parcel number: 530011009026
- Zoning: RESIDENTIAL MOBILE
- Special conditions: Standard
Construction
Type & style
- Home type: SingleFamily
- Architectural style: Ranch/Rambler
- Property subtype: Single Family Residence
Materials
- Vinyl Siding
- Foundation: Other
Condition
- New construction: No
- Year built: 1994
Utilities & green energy
- Sewer: Public Sewer
- Water: Public
Community & HOA
Community
- Senior community: Yes
- Subdivision: Walnut Meadows
HOA
- Has HOA: No
Location
- Region: Harleysville
- Municipality: TOWAMENCIN TWP
Financial & listing details
- Price per square foot: $150/sqft
- Tax assessed value: $29,300
- Annual tax amount: $1,264
- Date on market: 9/12/2025
- Listing agreement: Exclusive Right To Sell
- Ownership: Ground Rent
Price history
| Date | Event | Price |
|---|---|---|
| 11/26/2025 | Sold | $197,000$150/sqft |
Source:  Bright MLS #PAMC2154420 Report a problem Bright MLS #PAMC2154420 Report a problem | ||
| 9/27/2025 | Pending sale | $197,000$150/sqft |
Source: Bright MLS #PAMC2154420 Report a problem | ||
| 9/12/2025 | Listed for sale | $197,000+29.6%$150/sqft |
Source: Bright MLS #PAMC2154420 Report a problem | ||
| 2/27/2023 | Sold | $152,000-5%$116/sqft |
Source: Bright MLS #PAMC2061624 Report a problem | ||
| 1/25/2023 | Pending sale | $160,000$122/sqft |
Source:  RE/MAX International #PAMC2061624 Report a problem RE/MAX International #PAMC2061624 Report a problem | ||
| 1/25/2023 | Contingent | $160,000$122/sqft |
Source: Bright MLS #PAMC2061624 Report a problem | ||
| 1/18/2023 | Listed for sale | $160,000+88.2%$122/sqft |
Source: Bright MLS #PAMC2061624 Report a problem | ||
| 12/3/2010 | Listing removed | $85,000$65/sqft |
Source: RE/MAX Action Realty #5641325 Report a problem | ||
| 9/16/2010 | Price change | $85,000+8.3%$65/sqft |
Source: RE/MAX Action Realty #5641325 Report a problem | ||
| 6/21/2010 | Pending sale | $78,500$60/sqft |
Source: RE/MAX Action Realty #5641325 Report a problem | ||
| 5/12/2010 | Price change | $78,500-7.6%$60/sqft |
Source: RE/MAX Action Realty #5641325 Report a problem | ||
| 1/11/2010 | Listed for sale | $85,000$65/sqft |
Source: RE/MAX Action Realty #5641325 Report a problem | ||
Public tax history
| Year | Property taxes | Tax assessment |
|---|---|---|
| 2025 | $1,226 +4.8% | $29,300 |
| 2024 | $1,170 | $29,300 |
| 2023 | $1,170 +9.7% | $29,300 |
| 2022 | $1,067 +5.3% | $29,300 |
| 2021 | $1,013 +2.4% | $29,300 |
| 2020 | $989 +1.9% | $29,300 |
| 2019 | $971 +2.5% | $29,300 |
| 2018 | $947 +2.7% | $29,300 |
| 2017 | $922 +1.9% | $29,300 |
| 2016 | $905 +2.5% | $29,300 |
| 2015 | $883 -43.8% | $29,300 -44.6% |
| 2014 | $1,571 +1.3% | $52,930 |
| 2013 | $1,551 +1.3% | $52,930 |
| 2012 | $1,531 +1.6% | $52,930 |
| 2011 | $1,507 +8% | $52,930 |
| 2010 | $1,395 +3.2% | $52,930 |
| 2009 | $1,352 +3.5% | $52,930 |
| 2008 | $1,306 +2.1% | -- |
| 2007 | $1,279 +2.9% | -- |
| 2006 | $1,243 +2.4% | -- |
| 2005 | $1,214 +3.5% | -- |
| 2004 | $1,173 | -- |
| 2003 | $1,173 +6.9% | -- |
| 2002 | $1,097 +9.2% | -- |
| 2000 | $1,005 -0.8% | -- |
| 1999 | $1,013 | -- |
Find assessor info on the county website
Neighborhood: 19438
Nearby homes
- $217,7003 bd2 ba2.5k sqft10 Ash Ct, Harleysville, PA 19438Off Market
- $236,9003 bd2 ba1.5k sqft14 Elder Ct, Harleysville, PA 19438Off Market
- $215,2002 bd2 ba1.4k sqft12 Elder Ct, Harleysville, PA 19438Off Market
- $163,2002 bd2 ba1k sqft12 Ash Ct, Harleysville, PA 19438Off Market
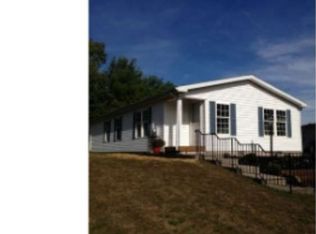
- $213,8003 bd2 ba1.6k sqft72 Wood Hollow Dr, Harleysville, PA 19438Off Market
- $213,9003 bd2 ba1.5k sqft10 Elder Ct, Harleysville, PA 19438Off Market
- $199,0002 bd2 ba1.3k sqft71 Wood Hollow Dr, Harleysville, PA 19438Off Market
- $186,9002 bd2 ba1.3k sqft17 Goldenrod Ct W, Harleysville, PA 19438Off Market
Nearby schools
GreatSchools rating
- 9/10Walton Farm El SchoolGrades: K-6Distance: 1 mi
- 8/10Pennfield Middle SchoolGrades: 7-9Distance: 2.2 mi
- 9/10North Penn Senior High SchoolGrades: 10-12Distance: 1.8 mi
Schools provided by the listing agent
- District: North Penn
Source: Bright MLS. This data may not be complete. We recommend contacting the local school district to confirm school assignments for this home.
Get a cash offer in 3 minutes
Find out how much your home could sell for in as little as 3 minutes with a no-obligation cash offer.
Estimated market value
$199,400
Get a cash offer in 3 minutes
Find out how much your home could sell for in as little as 3 minutes with a no-obligation cash offer.
Estimated market value
$199,400
Nearby cities
Nearby zip codes
Other Harleysville Topics
