Skip main navigation
Off market
  • $1,777,500

    11 Elderberry Cir, Sudbury, MA 01776

    4beds
    3,911sqft
    Single Family Residence
    Built in 1998
    0.99 Acres Lot
    $1,777,500 Zestimate®
    $454/sqft
    $6,677 Estimated rent

    Home value

    $1,777,500

    $1.65M - $1.92M

    $6,677/mo

    Zestimate® history
    Loading
    Loading...

    Owner options

    List your home for rent

    $6,677/mo

    Rent Zestimate®

    Find your next renter with Zillow Rental Manager. Plus, with online applications, you can quickly screen prospective tenants – for free.

    Learn more

    $6,677/mo

    Rent Zestimate®

    Refinance and save

    $11,200/mo

    Est. payment

    Refinancing to a lower rate could help reduce your monthly payments and save thousands over the life of the loan.

    See today's rates

    $11,200/mo

    Est. payment

    Explore your selling options

    Work with a Zillow partner agent

    Leverage their expertise and Zillow's premium Showcase listings to get your home seen by more buyers.

    Get started

    List with your own agent

    Get your home in front of millions of buyers by listing it on Zillow.

    Learn how to do it

    Sell it yourself

    Take full control of how buyers see your home on Zillow by listing For Sale by Owner (FSBO).

    List your home

    What's special

    Walk-in pantryExpansive bluestone patioFabulous master suiteEnclosed porchLarge multi-function family roomSpacious home officeEat-in kitchen

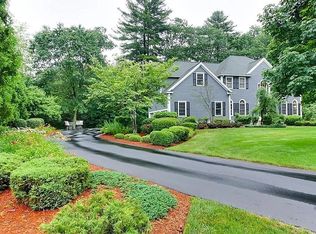
    Located on a lovely cul-de-sac setting, this sophisticated move-in ready Colonial boasts numerous updates, tall ceilings, & an abundance of natural light. This home features an eat-in kitchen with new appliances, granite counters, butler's and walk-in pantry. Adjoining family room w/fireplace and custom cabinetry. Generously sized dining room for entertaining as well as front living room. Gorgeous oversized 3-season room provides beautiful views of the yard as well as access to the expansive bluestone patio with firepit. Fabulous master suite w/new luxurious spa bath & three walk-in closets as well as an adjacent, spacious home office. Three additional, well-proportioned bedrooms. On the lower level, there's a walk-out, large multi-function family room complete with half-bath, and kitchenette w/wine cooler. Ethernet cable throughout the house. First floor, master bath, enclosed porch and exterior have audio speakers. A most convenient location w/ top-rated schools.

    This property is off market, which means it's not currently listed for sale or rent on Zillow. This may be different from what's available on other websites or public sources.
    Zillow last checked:

    Listing updated:

    Listed by:

    Catherine Marrone 978-433-0000,

    Integrity Residential Brokerage LLC 978-363-2628

    Bought with:

    Nana Pan

    Y & Z Fidelity Realty

    Source: MLS PIN,MLS#: 73111342

    Facts & features

    Interior

    Bedrooms & bathrooms
    • Bedrooms: 4
    • Bathrooms: 4
    • Full bathrooms: 2
    • 1/2 bathrooms: 2
    Primary bedroom
    • Features: Bathroom - Full, Ceiling Fan(s), Walk-In Closet(s), Flooring - Hardwood, Double Vanity, Closet - Double, Tray Ceiling(s)
    • Level: Second
    Bedroom 2
    • Features: Walk-In Closet(s), Flooring - Hardwood
    • Level: Second
    Bedroom 3
    • Features: Closet, Flooring - Hardwood
    • Level: Second
    Bedroom 4
    • Features: Closet, Flooring - Hardwood
    • Level: Second
    Primary bathroom
    • Features: Yes
    Bathroom 1
    • Features: Bathroom - Half, Flooring - Stone/Ceramic Tile
    • Level: First
    Bathroom 2
    • Features: Bathroom - With Tub & Shower, Closet - Linen, Flooring - Stone/Ceramic Tile
    • Level: Second
    Bathroom 3
    • Features: Bathroom - Full, Bathroom - Tiled With Shower Stall, Flooring - Stone/Ceramic Tile, Countertops - Stone/Granite/Solid, Jacuzzi / Whirlpool Soaking Tub, Double Vanity, Remodeled
    • Level: Second
    Dining room
    • Features: Flooring - Hardwood
    • Level: First
    Family room
    • Features: Ceiling Fan(s), Closet/Cabinets - Custom Built, Flooring - Hardwood
    • Level: First
    Kitchen
    • Features: Closet/Cabinets - Custom Built, Flooring - Hardwood, Dining Area, Pantry, Countertops - Stone/Granite/Solid, Kitchen Island, Wet Bar, Gas Stove
    • Level: First
    Living room
    • Features: Flooring - Hardwood, Lighting - Overhead
    • Level: First
    Office
    • Features: Flooring - Hardwood
    • Level: Second
    Heating
    • Forced Air, Natural Gas, Air Source Heat Pumps (ASHP)
    Cooling
    • Central Air
    Appliances
    • Included: Tankless Water Heater, Range, Dishwasher, Disposal, Microwave, Refrigerator, Washer, Dryer, Wine Refrigerator, Wine Cooler, Plumbed For Ice Maker
    • Laundry: Flooring - Stone/Ceramic Tile, Electric Dryer Hookup, Washer Hookup, Sink, First Floor
    Features
    • Bathroom - Half, Closet/Cabinets - Custom Built, Countertops - Upgraded, Wet bar, Cabinets - Upgraded, Recessed Lighting, Bonus Room, Home Office, Wired for Sound, High Speed Internet
    • Flooring: Tile, Hardwood, Flooring - Stone/Ceramic Tile, Flooring - Wall to Wall Carpet, Flooring - Hardwood
    • Doors: Insulated Doors
    • Windows: Insulated Windows, Screens
    • Basement: Full,Partially Finished,Walk-Out Access,Interior Entry,Sump Pump
    • Number of fireplaces: 1
    • Fireplace features: Family Room
    Interior area
    • Total structure area: 3,911
    • Total interior livable area: 3,911 sqft
    • Finished area above ground: 3,057
    • Finished area below ground: 854

    Property

    Parking
    • Total spaces: 6
    • Parking features: Attached, Storage, Paved Drive, Off Street, Paved
    • Attached garage spaces: 2
    • Uncovered spaces: 4
    Accessibility
    • Accessibility features: No
    Features
    • Patio & porch: Porch - Enclosed, Patio
    • Exterior features: Porch - Enclosed, Patio, Rain Gutters, Storage, Professional Landscaping, Sprinkler System, Screens, Fruit Trees, Invisible Fence, Outdoor Gas Grill Hookup
    • Fencing: Invisible
    • Frontage length: 105.00
    Lot
    • Size: 0.99 Acres
    • Features: Cul-De-Sac
    Details
    • Parcel number: 3225174
    • Zoning: RESA

    Construction

    Type & style
    • Home type: SingleFamily
    • Architectural style: Colonial
    • Property subtype: Single Family Residence
    Materials
    • Frame
    • Foundation: Concrete Perimeter
    • Roof: Shingle
    Condition
    • Year built: 1998

    Utilities & green energy

    • Electric: 220 Volts, Circuit Breakers, 200+ Amp Service
    • Sewer: Inspection Required for Sale, Private Sewer
    • Water: Public, Private
    • Utilities for property: for Gas Range, for Electric Dryer, Washer Hookup, Icemaker Connection, Outdoor Gas Grill Hookup
    Green energy
    • Energy efficient items: Thermostat

    Community & HOA

    Community
    • Features: Shopping, Pool, Tennis Court(s), Walk/Jog Trails, Stable(s), Golf, Bike Path, Conservation Area, House of Worship, Private School, Public School
    HOA
    • Has HOA: No
    Location
    • Region: Sudbury

    Financial & listing details

    • Price per square foot: $454/sqft
    • Tax assessed value: $1,299,600
    • Annual tax amount: $20,495
    • Date on market: 1/14/2026
    • Road surface type: Paved

    Price history

    DateEventPrice
    6/30/2023Sold$1,458,000+3%$373/sqft
    Source: MLS PIN #73111342 Report a problem
    5/15/2023Listed for sale$1,415,000+152.7%$362/sqft
    Source: MLS PIN #73111342 Report a problem
    12/24/1997Sold$560,000$143/sqft
    Source: Public Record Report a problem

    Public tax history

    YearProperty taxesTax assessment
    2025$22,478 +3.9%$1,535,400 +3.7%
    2024$21,634 +5.6%$1,480,800 +13.9%
    2023$20,495 +6.5%$1,299,600 +21.9%
    2022$19,249 +5%$1,066,400 +9.5%
    2021$18,333 -0.7%$973,600 -2.7%
    2020$18,457 +3%$1,000,400
    2019$17,917 +2.9%$1,000,400 +3%
    2018$17,419 +5.4%$971,500 +4.3%
    2017$16,521 +3.1%$931,300 +3.5%
    2016$16,018 +4.7%$899,900 +3.6%
    2015$15,293 +0.1%$868,900 +2.5%
    2014$15,284 +2.7%$847,700 +2.5%
    2013$14,878 -3.2%$827,000 -5.3%
    2012$15,363 -1.4%$872,900 -4.6%
    2011$15,582 +3.1%$915,000 -2.6%
    2010$15,109 +2.6%$939,600 -2.4%
    2009$14,724 +5.5%$963,000 -1.5%
    2008$13,957 +9.7%$978,100 +0.8%
    2007$12,725 +4.9%$969,900 +8.4%
    2006$12,129 +6.5%$895,100 +5.7%
    2005$11,394 $846,500
    2004$11,394 +1.7%$846,500 +26.8%
    2003$11,206 +16.5%$667,800 +8%
    2001$9,621 +21.4%$618,300 +27.2%
    1999$7,925 $486,200
    Find assessor info on the county website

    Neighborhood: 01776

    Nearby schools

    GreatSchools rating
    Schools provided by the listing agent
    • Elementary: Nixon
    • Middle: Curtis
    • High: Lshs

    Source: MLS PIN. This data may not be complete. We recommend contacting the local school district to confirm school assignments for this home.

    Get a cash offer in 3 minutes
    Find out how much your home could sell for in as little as 3 minutes with a no-obligation cash offer.
    Estimated market value
    $1,777,500
    Get a cash offer in 3 minutes
    Find out how much your home could sell for in as little as 3 minutes with a no-obligation cash offer.
    Estimated market value
    $1,777,500