Welcome to West Peabody! This beautifully maintained 3 bedroom, 2 bath home offers hardwood floors throughout, new quartz countertops, custom kitchen cabinetry, vaulted ceilings, and an open-floor plan and Hardy board siding. Tucked away on a private dead-end street, it also features a walkout basement that is framed, wired, insulated, and waiting to be finished for additional living space. A rare opportunity in a sought after neighborhood.
Pending
Price cut: $20K (8/21)
$729,900
11 Elginwood Rd, Peabody, MA 01960
3beds
1,824sqft
Single Family Residence
Built in 1980
0.37 Acres Lot
$720,900 Zestimate®
$400/sqft
$-- HOA
What's special
New quartz countertopsHardwood floors throughoutVaulted ceilingsCustom kitchen cabinetryOpen-floor planWalkout basement
- 38 days
- 426
- 21
Likely to sell faster than
Zillow last checked:
Listing updated:
Listed by:
Ron Supino 978-590-1628,
Berkshire Hathaway HomeServices Commonwealth Real Estate 781-246-2100
Source: MLS PIN,MLS#: 73557159
Facts & features
Interior
Bedrooms & bathrooms
- Bedrooms: 3
- Bathrooms: 2
- Full bathrooms: 2
Primary bedroom
- Features: Closet, Flooring - Hardwood
- Level: Second
- Area: 285
- Dimensions: 19 x 15
Bedroom 2
- Features: Closet
- Level: Second
- Area: 117
- Dimensions: 13 x 9
Bedroom 3
- Features: Closet
- Level: First
- Area: 90
- Dimensions: 10 x 9
Dining room
- Features: Vaulted Ceiling(s), Flooring - Hardwood, Slider
- Level: Main,First
- Area: 143
- Dimensions: 13 x 11
Kitchen
- Features: Closet/Cabinets - Custom Built, Flooring - Stone/Ceramic Tile, Dining Area, Pantry, Countertops - Stone/Granite/Solid, Countertops - Upgraded
- Level: Main,First
- Area: 216
- Dimensions: 18 x 12
Living room
- Features: Vaulted Ceiling(s), Flooring - Hardwood, Slider
- Level: Main,First
- Area: 260
- Dimensions: 20 x 13
Heating
- Baseboard, Natural Gas
Cooling
- Window Unit(s)
Appliances
- Included: Gas Water Heater, Range, Dishwasher, Disposal, Microwave, Refrigerator, Washer, Dryer
- Laundry: In Basement
Features
- Flooring: Tile, Hardwood
- Windows: Insulated Windows
- Basement: Full,Walk-Out Access
- Has fireplace: No
Interior area
- Total structure area: 1,824
- Total interior livable area: 1,824 sqft
- Finished area above ground: 1,824
Video & virtual tour
Property
Parking
- Total spaces: 6
- Parking features: Off Street
- Uncovered spaces: 6
Features
- Exterior features: Balcony
Lot
- Size: 0.37 Acres
- Features: Level
Details
- Parcel number: 2099379
- Zoning: BN
Construction
Type & style
- Home type: SingleFamily
- Architectural style: Saltbox
- Property subtype: Single Family Residence
Materials
- Frame
- Foundation: Concrete Perimeter
- Roof: Shingle
Condition
- Year built: 1980
Utilities & green energy
- Electric: 200+ Amp Service
- Sewer: Public Sewer
- Water: Public
Community & HOA
Community
- Features: Shopping, Tennis Court(s), Park, Walk/Jog Trails, Medical Facility, Laundromat, Bike Path, Conservation Area, Highway Access, House of Worship, Private School, Public School
HOA
- Has HOA: No
Location
- Region: Peabody
Financial & listing details
- Price per square foot: $400/sqft
- Tax assessed value: $707,900
- Annual tax amount: $6,696
- Date on market: 8/19/2026
Estimated market value
$720,900
$685,000 - $757,000
$4,149/mo
Price history
| Date | Event | Price |
|---|---|---|
| 9/3/2026 | Pending sale | $729,900$400/sqft |
Source: MLS PIN #73557159 Report a problem | ||
| 8/21/2026 | Price change | $729,900-2.7%$400/sqft |
Source: MLS PIN #73557159 Report a problem | ||
| 7/30/2026 | Listed for sale | $749,900+7.3%$411/sqft |
Source: MLS PIN #73557159 Report a problem | ||
| 5/21/2025 | Listing removed | $699,000$383/sqft |
Source: MLS PIN #73375665 Report a problem | ||
| 5/15/2025 | Listed for sale | $699,000+1647.5%$383/sqft |
Source: MLS PIN #73375665 Report a problem | ||
| 7/3/1986 | Sold | $40,000$22/sqft |
Source: Agent Provided Report a problem | ||
Public tax history
| Year | Property taxes | Tax assessment |
|---|---|---|
| 2025 | $6,050 +6% | $653,300 +4.4% |
| 2024 | $5,707 +10.3% | $625,800 +15.1% |
| 2023 | $5,176 | $543,700 |
| 2022 | $5,176 -1.9% | $543,700 +8.1% |
| 2021 | $5,275 +2.2% | $502,900 +4.6% |
| 2020 | $5,163 +6.4% | $480,700 +9.1% |
| 2019 | $4,853 +4.4% | $440,800 +8.7% |
| 2018 | $4,649 +1.5% | $405,700 +4.2% |
| 2017 | $4,579 +1.8% | $389,400 +3.2% |
| 2016 | $4,497 +6.5% | $377,300 +9.9% |
| 2015 | $4,224 +11.8% | $343,400 +12.7% |
| 2014 | $3,777 +5.3% | $304,600 +1.7% |
| 2013 | $3,587 +1% | $299,400 -0.4% |
| 2012 | $3,552 +1.7% | $300,500 -0.4% |
| 2011 | $3,494 +4.8% | $301,700 -5% |
| 2010 | $3,334 +6.2% | $317,500 -6% |
| 2009 | $3,140 +2.2% | $337,600 -4.7% |
| 2008 | $3,073 +2.4% | $354,400 -8.4% |
| 2007 | $3,002 +6.7% | $386,800 +4.5% |
| 2006 | $2,814 +2.4% | $370,200 +11.8% |
| 2005 | $2,747 +2.6% | $331,000 |
| 2004 | $2,678 -1.7% | $331,000 +14.9% |
| 2003 | $2,723 | $288,200 |
Find assessor info on the county website
Monthly payment
Est. payment
Payment breakdown
Explore the cost of this home by adjusting the details. Changes won't be saved.Climate risks
Neighborhood: 01960
Nearby schools
Schools provided by the listing agent
- Elementary: Mccarthy
- Middle: Higgins
- High: Veterans Memorial
Source: MLS PIN. This data may not be complete. We recommend contacting the local school district to confirm school assignments for this home.
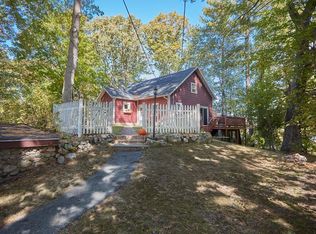
Similar homes
- $779,0003 bd2 ba2.3k sqft12 Mansfield St, Peabody, MA 01960For Sale
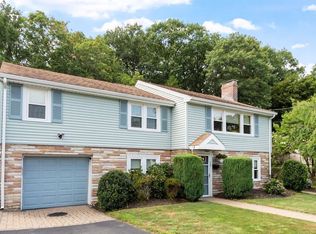 MLS ID #73565798, Joyce Cucchiara, Coldwell Banker Realty - Lynnfield. MLS PIN
 - $775,0004 bd2 ba2.2k sqft257 Centre St, Danvers, MA 01923For Sale
 MLS ID #73566291, Pam Spiros, Coldwell Banker Realty - Beverly. MLS PIN
 - $779,9003 bd1 ba1.7k sqft4 Orchard Dr, North Reading, MA 01864For Sale
 MLS ID #73575175, David Metzdorf, Austin Realty Group. MLS PIN
 - $750,0003 bd2 ba2k sqft101 Topsfield Rd, Wenham, MA 01984For Sale
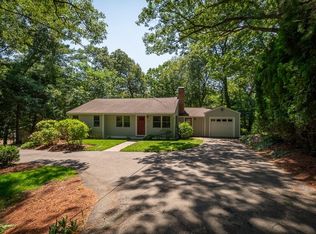 MLS ID #73566778, Deborah Evans, J. Barrett & Company. MLS PIN
