Skip main navigation
Sold
  • $726,000

    11 Elizabeth Ln, Stevenson, WA 98648

    3beds
    1,704sqft
    Residential, Single Family Residence
    Built in 2004
    2.38 Acres Lot
    $756,400 Zestimate®
    $426/sqft
    $3,546 Estimated rent

    Home value

    $756,400

    $719,000 - $794,000

    $3,546/mo

    Zestimate® history
    Loading
    Loading...

    Owner options

    List your home for rent

    $3,546/mo

    Rent Zestimate®

    Find your next renter with Zillow Rental Manager. Plus, with online applications, you can quickly screen prospective tenants – for free.

    Learn more

    $3,546/mo

    Rent Zestimate®

    Refinance and save

    $4,242/mo

    Est. payment

    Refinancing to a lower rate could help reduce your monthly payments and save thousands over the life of the loan.

    See today's rates

    $4,242/mo

    Est. payment

    Explore your selling options

    Work with a Zillow partner agent

    Leverage their expertise and Zillow's premium Showcase listings to get your home seen by more buyers.

    Get started

    List with your own agent

    Get your home in front of millions of buyers by listing it on Zillow.

    Learn how to do it

    Sell it yourself

    Take full control of how buyers see your home on Zillow by listing For Sale by Owner (FSBO).

    List your home

    What's special

    Pizza ovenBluetooth surround soundCozy wood-burning stoveSpacious master suiteGarden areaBerry bushesFenced pastures
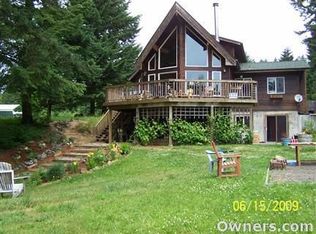
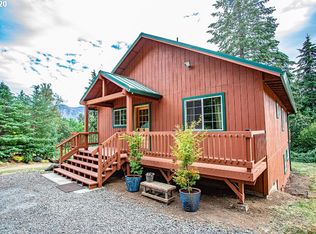
    PARADISE FOUND! Delightful acreage property with room for everything! Barn w/hay storage, 3 stalls, paddocks & fenced pastures. A 40x40 3-bay shop w/full bathroom, 2 more stalls w/runs & ample storage. Covered trailer parking! Extensive fruit trees, berry bushes, lavender & garden area w/automatic watering system. Bluetooth surround sound for inside & outside! Entertain on the oversized covered deck boasting a pizza oven! Gorgeous custom front door! Updated stainless-steel kitchen appliances! Cozy wood-burning stove for chilly evenings & a spacious master suite when it's time to relax. Bring the animals, all the toys or just enjoy the room to roam on your own slice of heaven! Call today!

    Zillow last checked:

    Listing updated:

    Listed by:

    Heather Mansy 360-953-1985,

    Keller Williams Realty,

    Victoria Davis 360-907-0412,

    Keller Williams Realty

    Bought with:

    John Minnis, 26140

    HomeSmart Realty Group

    Source: RMLS (OR),MLS#: 23292618MLS Logo

    Facts & features

    Interior

    Bedrooms & bathrooms
    • Bedrooms: 3
    • Bathrooms: 2
    • Full bathrooms: 2
    • Main level bathrooms: 2
    Primary bedroom
    • Features: Suite, Walkin Closet
    • Level: Main
    Bedroom 2
    • Features: Wallto Wall Carpet
    • Level: Main
    Bedroom 3
    • Features: Wallto Wall Carpet
    • Level: Main
    Dining room
    • Features: Formal
    • Level: Main
    Family room
    • Features: Ceiling Fan, Sliding Doors, Wood Stove
    • Level: Main
    Kitchen
    • Features: Eat Bar, Nook, Pantry
    • Level: Main
    Living room
    • Features: Wallto Wall Carpet
    • Level: Main
    Heating
    • Wall Furnace, Wood Stove, Zoned
    Appliances
    • Included: Dishwasher, Free-Standing Range, Free-Standing Refrigerator, Microwave, Plumbed For Ice Maker, Stainless Steel Appliance(s), Electric Water Heater
    • Laundry: Laundry Room
    Features
    • Ceiling Fan(s), Formal, Eat Bar, Nook, Pantry, Suite, Walk-In Closet(s), Plumbed, Bathroom
    • Flooring: Vinyl, Wall to Wall Carpet, Concrete
    • Doors: Sliding Doors
    • Windows: Double Pane Windows, Vinyl Frames
    • Basement: Crawl Space
    • Fireplace features: Wood Burning, Wood Burning Stove
    Interior area
    • Total structure area: 1,704
    • Total interior livable area: 1,704 sqft

    Property

    Parking
    • Total spaces: 2
    • Parking features: Driveway, RV Access/Parking, Garage Door Opener, Attached
    • Attached garage spaces: 2
    • Has uncovered spaces: Yes
    Accessibility
    • Accessibility features: One Level, Accessibility
    Features
    • Levels: One
    • Stories: 1
    • Patio & porch: Covered Deck
    • Exterior features: Garden, Yard
    • Fencing: Fenced
    • Has view: Yes
    • View description: Territorial, Trees/Woods
    Lot
    • Size: 2.38 Acres
    • Features: Gated, Level, Private, Trees, Sprinkler, Acres 1 to 3
    Details
    • Additional structures: Barn, Outbuilding, Workshop, BarnWorkshop, Shed, HayStorage
    • Parcel number: 03073500050300
    • Zoning: R-2

    Construction

    Type & style
    • Home type: SingleFamily
    • Architectural style: Ranch
    • Property subtype: Residential, Single Family Residence
    Materials
    • Metal Siding, Pole, Cement Siding, Lap Siding
    • Foundation: Concrete Perimeter
    • Roof: Composition
    Condition
    • Resale
    • New construction: No
    • Year built: 2004

    Utilities & green energy

    • Sewer: Septic Tank
    • Water: Well

    Community & neighborhood

    Security
    • Security features: Security System Owned
    Location
    • Region: Stevenson

    Other

    Other facts
    • Listing terms: Cash,Conventional,FHA,VA Loan
    • Road surface type: Dirt, Gravel

    Price history

    DateEventPrice
    9/21/2023Sold$726,000-3.1%$426/sqft
    Source: RMLS (OR) #23292618 Report a problem
    8/17/2023Pending sale$749,000$440/sqft
    Source: RMLS (OR) #23292618 Report a problem
    8/9/2023Listed for sale$749,000$440/sqft
    Source: RMLS (OR) #23292618 Report a problem
    8/1/2023Pending sale$749,000$440/sqft
    Source: RMLS (OR) #23292618 Report a problem
    7/21/2023Price change$749,000-6.3%$440/sqft
    Source: RMLS (OR) #23292618 Report a problem
    5/19/2023Listed for sale$799,000$469/sqft
    Source: RMLS (OR) #23292618 Report a problem

    Public tax history

    YearProperty taxesTax assessment
    2024$4,754 +19.3%$576,300 +22.9%
    2023$3,986 +6.1%$468,800 +12.1%
    2022$3,758 -1.4%$418,100 +19.3%
    2021$3,811 +10.8%$350,400 +7.2%
    2020$3,439 +15.4%$326,900 +5.5%
    2019$2,980 -10.5%$309,800 +1.6%
    2018$3,329 +16.5%$304,800 +6.2%
    2017$2,858 $286,900
    2015$2,858 $286,900 +1.6%
    2013$2,858 $282,500
    2011-- $282,500 -4.8%
    2010-- $296,700

    Find assessor info on the county website

    Neighborhood: 98648

    Nearby schools

    GreatSchools rating
    Schools provided by the listing agent
    • Elementary: Stevenson
    • Middle: Windriver
    • High: Stevenson

    Source: RMLS (OR). This data may not be complete. We recommend contacting the local school district to confirm school assignments for this home.

    Get a cash offer in 3 minutes
    Find out how much your home could sell for in as little as 3 minutes with a no-obligation cash offer.
    Estimated market value
    $756,400
    Get a cash offer in 3 minutes
    Find out how much your home could sell for in as little as 3 minutes with a no-obligation cash offer.
    Estimated market value
    $756,400