Welcome to this stunning 4-bedroom, 3-bath home nestled on over 3 acres in sought after Montana City. Located at the end of a quiet cul-de-sac, this property offers the perfect blend of privacy and space. With main-level living, the home features an open floor plan that seamlessly connects the living, dining, and kitchen areas, making it ideal for entertaining or everyday living. Upstairs, you'll find a spacious loft area that overlooks the lower level, offering the perfect space for a home office, playroom, or reading nook. The lower level boasts a large family room with a separate game room and kitchenette - perfect for hosting friends or family for game nights. The home also features an oversized double car garage, along with a separate third garage stall, which is a heated shop. Connecting the house to the garage is an oversized breezeway (current owners use as a workout room), but it offers endless possibilities for use as there is a separate entrance to the lower level.
Closed
Price Unknown
11 Elkhorn Dr, Clancy, MT 59634
4beds
4,595sqft
Single Family Residence
Built in 1995
3.02 Acres Lot
$779,900 Zestimate®
$--/sqft
$3,708 Estimated rent
Home value
$779,900
Estimated sales range
Not available
$3,708/mo
Zestimate® history
Owner options
List your home for rent
$3,708/mo
Rent Zestimate®
Find your next renter with Zillow Rental Manager. Plus, with online applications, you can quickly screen prospective tenants – for free.
$3,708/mo
Rent Zestimate®
Refinance and save
$500/mo
Est. payment
Refinancing to a lower rate could help reduce your monthly payments and save thousands over the life of the loan.
$500/mo
Est. payment
Explore your selling options
Work with a Zillow partner agent
Leverage their expertise and Zillow's premium Showcase listings to get your home seen by more buyers.
Get startedList with your own agent
Get your home in front of millions of buyers by listing it on Zillow.
Learn how to do itSell it yourself
Take full control of how buyers see your home on Zillow by listing For Sale by Owner (FSBO).
List your homeWhat's special
Heated shopOversized double car garageOpen floor planPrivacy and spaceOversized breezewayQuiet cul-de-sacSeparate game room
Zillow last checked:
Listing updated:
Listed by:
Deb A Whitcomb 406-431-9573,
Berkshire Hathaway HomeServices - Helena
Bought with:
Jadean O'Neil, RRE-BRO-LIC-126738
Capital City Realty & Property Management
Source: MRMLS,MLS#: 30034811
Facts & features
Interior
Bedrooms & bathrooms
- Bedrooms: 4
- Bathrooms: 3
- Full bathrooms: 3
Heating
- Forced Air, Gas, Wood Stove
Cooling
- Central Air
Appliances
- Included: Dryer, Dishwasher, Disposal, Microwave, Range, Refrigerator, Washer
- Laundry: Washer Hookup
Features
- Main Level Primary, Open Floorplan, Vaulted Ceiling(s), Walk-In Closet(s)
- Basement: Full
- Has fireplace: No
Interior area
- Total interior livable area: 4,595 sqft
- Finished area below ground: 2,061
Property
Parking
- Total spaces: 3
- Parking features: Additional Parking, Circular Driveway, Garage, Garage Door Opener, Heated Garage, RV Access/Parking
- Attached garage spaces: 3
Features
- Patio & porch: Deck, Front Porch
- Exterior features: Rain Gutters
- Has view: Yes
- View description: Mountain(s)
Lot
- Size: 3.02 Acres
- Features: Back Yard, Cul-De-Sac, Front Yard, Landscaped, Wooded
Details
- Additional structures: Shed(s)
- Parcel number: 51178503301400000
- Special conditions: Standard
Construction
Type & style
- Home type: SingleFamily
- Architectural style: Other
- Property subtype: Single Family Residence
Materials
- Metal Siding
- Foundation: Poured
- Roof: Composition
Condition
- New construction: No
- Year built: 1995
Utilities & green energy
- Sewer: Private Sewer, Septic Tank
- Water: Well
- Utilities for property: Cable Available, Electricity Connected, Natural Gas Connected, High Speed Internet Available
Community & HOA
Community
- Subdivision: South Hills Park Sub
HOA
- Has HOA: Yes
- Amenities included: Snow Removal
- Services included: Road Maintenance, Snow Removal
- HOA fee: $500 annually
- HOA name: South Hills Park
Location
- Region: Clancy
Financial & listing details
- Tax assessed value: $741,111
- Annual tax amount: $5,670
- Date on market: 3/14/2025
- Listing agreement: Exclusive Right To Sell
- Listing terms: Cash,Conventional,VA Loan
- Road surface type: Gravel
Price history
| Date | Event | Price |
|---|---|---|
| 4/30/2025 | Sold | -- |
Source:  MRMLS #30034811 Report a problem MRMLS #30034811 Report a problem | ||
| 3/14/2025 | Listed for sale | $772,000$168/sqft |
Source: MRMLS #30034811 Report a problem | ||
| 5/16/2016 | Sold | -- |
Source: MRMLS #1294272 Report a problem | ||
Public tax history
| Year | Property taxes | Tax assessment |
|---|---|---|
| 2025 | $3,653 -27.9% | $741,111 +0.3% |
| 2024 | $5,068 +2.2% | $738,631 |
| 2023 | $4,961 +18.7% | $738,631 +46.9% |
| 2022 | $4,179 +2.6% | $502,910 |
| 2021 | $4,075 +2% | $502,910 +6.3% |
| 2020 | $3,995 -5% | $473,100 |
| 2019 | $4,206 -10.6% | $473,100 +1.8% |
| 2018 | $4,707 +0.9% | $464,900 |
| 2017 | $4,666 +20% | $464,900 +17.9% |
| 2016 | $3,888 +9.5% | $394,200 |
| 2015 | $3,551 +17.8% | $394,200 +103% |
| 2014 | $3,014 +9.2% | $194,192 +7.2% |
| 2013 | $2,760 -1.5% | $181,071 +4.2% |
| 2012 | $2,801 | $173,842 |
| 2011 | -- | -- |
| 2010 | -- | -- |
| 2009 | -- | -- |
| 2008 | -- | $223,200 |
| 2007 | -- | $223,200 |
| 2006 | -- | $223,200 |
| 2005 | -- | $223,200 |
| 2004 | -- | $223,200 |
| 2003 | -- | $223,200 +18% |
| 2002 | -- | $189,100 |
| 2000 | -- | $189,100 |
Find assessor info on the county website
Neighborhood: South Hills
Nearby homes
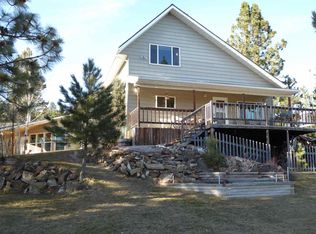
- $827,6004 bd3 ba4.5k sqft11 Elkhorn Dr, Montana City, MT 59634Off Market
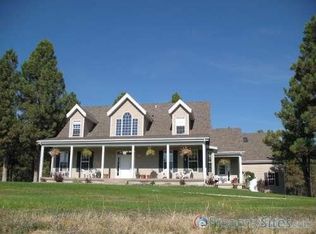
- $771,5004 bd3 ba2.4k sqft9 Elkhorn Dr, Clancy, MT 59634Off Market
- $699,5003 bd2 ba3.4k sqft159 Holmes Gulch Rd, Clancy, MT 59634Off Market
- $685,1004 bd3 ba-- sqft159 Holmes Gulch Rd, Montana City, MT 59634Off Market
- $744,2003 bd3 ba2.3k sqft10 Elkhorn Dr, Clancy, MT 59634Off Market
- $798,6003 bd3 ba3.4k sqft10 Elkhorn Dr, Montana City, MT 59634Off Market
- $1,349,0006 bd5 ba6.4k sqft6 Bugle Rd, Clancy, MT 59634For Sale
- $523,6002 bd1 ba864 sqft7 Elkhorn Dr, Clancy, MT 59634Off Market
Nearby schools
GreatSchools rating
- 6/10Montana City SchoolGrades: PK-5Distance: 2.5 mi
- 6/10Montana City Middle SchoolGrades: 6-8Distance: 2.5 mi
- 3/10Jefferson High SchoolGrades: 9-12Distance: 23.9 mi
- Montana
- Jefferson County
- Clancy
- 59634
- South Hills
- 11 Elkhorn Dr
