Welcome to 11 Ellen Drive! Nestled on a quiet street in the highly sought-after Montour School District, this inviting 3-bedroom, 2 full-bath home offers the perfect combination of comfort, convenience, and location. Neatly upkept and move-in ready for its next owners. Whether you're searching for your first home, or a home with room to grow, 11 Ellen Road is one you won't want to miss.
Step inside to discover welcoming living spaces filled with natural light and designed for everyday living and entertaining. Outside, the large backyard and deck provides the perfect setting for outdoor enthusiasts. You'll continue to enjoy abundance of nearby recreation. Enjoy playgrounds, the Robinson Township Pool, tennis courts, basketball courts, and picnic areas at Clever Park, athletic fields at Burkett Park, miles of scenic hiking and biking at Settlers Cabin Park and the Montour Woods Conservation Area, plus multiple access points to the beloved Montour Trail for walking, running, and cycling.
Offering an exceptional location, desirable Montour schools, generous outdoor space, and easy access to shopping, parks, restaurants, and major highways, 11 Ellen Road presents a fantastic opportunity to enjoy everything this vibrant area has to offer. Conveniently located just minutes from Robinson Township, you'll enjoy quick access to everything you need. The home is approximately 10–15 minutes from Robinson Town Centre, The Mall at Robinson, Costco, Market District, Aldi, LA Fitness, Settlers Ridge, Cinemark Theater, and an incredible variety of shopping, dining, and entertainment options. With easy access to I-376, Downtown Pittsburgh, and Pittsburgh International Airport, commuting and travel couldn't be more convenient.
Schedule your private showing today and experience why this home is the perfect place to begin your next chapter.
Contingent
$340,000
11 Ellen Dr, Mc Kees Rocks, PA 15136
3beds
1,250sqft
Single Family Residence
Built in 1953
0.5 Acres Lot
$335,900 Zestimate®
$272/sqft
$-- HOA
What's special
- 68 days
- 635
- 38
Zillow last checked:
Listing updated:
Listed by:
James Donahoe 412-264-8300,
COLDWELL BANKER REALTY 412-264-8300
Source: WPMLS,MLS#: 1766629 Originating MLS: West Penn Multi-List
Originating MLS: West Penn Multi-ListFacts & features
Interior
Bedrooms & bathrooms
- Bedrooms: 3
- Bathrooms: 2
- Full bathrooms: 2
Primary bedroom
- Level: Main
- Dimensions: 12x11
Bedroom 2
- Level: Main
- Dimensions: 11x11
Bedroom 3
- Level: Main
- Dimensions: 11x8
Bonus room
- Level: Lower
- Dimensions: 10x8
Dining room
- Level: Main
- Dimensions: 11x7
Entry foyer
- Level: Main
- Dimensions: 12x11
Game room
- Level: Lower
- Dimensions: 25x15
Kitchen
- Level: Main
- Dimensions: 17x9
Laundry
- Level: Lower
- Dimensions: 12x8
Living room
- Level: Main
- Dimensions: 17x11
Heating
- Forced Air, Gas
Cooling
- Central Air
Appliances
- Included: Some Gas Appliances, Dryer, Dishwasher, Disposal, Microwave, Refrigerator, Stove, Washer
Features
- Window Treatments
- Flooring: Ceramic Tile, Vinyl, Carpet
- Windows: Multi Pane, Screens, Window Treatments
- Basement: Finished,Interior Entry
- Number of fireplaces: 1
- Fireplace features: Family/Living/Great Room
Interior area
- Total structure area: 1,250
- Total interior livable area: 1,250 sqft
Video & virtual tour
Property
Parking
- Total spaces: 2
- Parking features: Built In, Garage Door Opener
- Has attached garage: Yes
Features
- Pool features: None
Lot
- Size: 0.5 Acres
- Dimensions: 0.5005
Details
- Parcel number: 0208N00331000000
Construction
Type & style
- Home type: SingleFamily
- Architectural style: Colonial,Raised Ranch
- Property subtype: Single Family Residence
Materials
- Brick
- Roof: Asphalt
Condition
- Resale
- Year built: 1953
Utilities & green energy
- Sewer: Public Sewer
- Water: Public
Community & HOA
Location
- Region: Mc Kees Rocks
Financial & listing details
- Price per square foot: $272/sqft
- Tax assessed value: $182,500
- Annual tax amount: $5,035
- Date on market: 7/24/2026
Estimated market value
$335,900
$319,000 - $353,000
$2,002/mo
Price history
| Date | Event | Price |
|---|---|---|
| 9/21/2026 | Contingent | $340,000$272/sqft |
Source:  WPMLS #1766629 Report a problem WPMLS #1766629 Report a problem | ||
| 8/4/2026 | Listed for sale | $340,000$272/sqft |
Source: WPMLS #1766629 Report a problem | ||
| 7/25/2026 | Contingent | $340,000$272/sqft |
Source: WPMLS #1766629 Report a problem | ||
| 7/24/2026 | Listed for sale | $340,000+18.5%$272/sqft |
Source: WPMLS #1766629 Report a problem | ||
| 11/18/2022 | Sold | $287,000-2.7%$230/sqft |
Source: WPMLS #1579122 Report a problem | ||
| 11/16/2022 | Pending sale | $295,000$236/sqft |
Source: BHHS broker feed #1579122 Report a problem | ||
| 10/12/2022 | Contingent | $295,000$236/sqft |
Source: WPMLS #1579122 Report a problem | ||
| 10/7/2022 | Listed for sale | $295,000+113%$236/sqft |
Source: WPMLS #1579122 Report a problem | ||
| 4/28/2000 | Sold | $138,500$111/sqft |
Source: WPMLS #287662 Report a problem | ||
Public tax history
| Year | Property taxes | Tax assessment |
|---|---|---|
| 2025 | $4,518 +6.1% | $164,500 |
| 2024 | $4,260 +657.4% | $164,500 +38.4% |
| 2023 | $562 | $118,900 |
| 2022 | $562 | $118,900 |
| 2021 | $562 +2% | $118,900 |
| 2020 | $551 -2% | $118,900 |
| 2019 | $562 -81.7% | $118,900 |
| 2018 | $3,078 +2.4% | $118,900 |
| 2017 | $3,007 +434.7% | $118,900 |
| 2016 | $562 -80.5% | $118,900 |
| 2015 | $2,881 | $118,900 |
| 2014 | -- | $118,900 -2.5% |
| 2013 | -- | $121,900 +13.3% |
| 2012 | -- | $107,600 |
| 2011 | -- | $107,600 |
| 2010 | -- | $107,600 |
| 2009 | -- | $107,600 |
| 2008 | -- | $107,600 |
| 2007 | -- | $107,600 |
| 2006 | -- | $107,600 |
| 2005 | -- | $107,600 |
| 2004 | -- | $107,600 -12.2% |
| 2003 | -- | $122,600 |
| 2002 | -- | $122,600 |
Find assessor info on the county website
Monthly payment
Est. payment
Payment breakdown
Explore the cost of this home by adjusting the details. Changes won't be saved.Climate risks
Neighborhood: 15136
Similar homes
- $379,0003 bd2 ba1.4k sqft19 Ellen Dr, Mc Kees Rocks, PA 15136For Sale
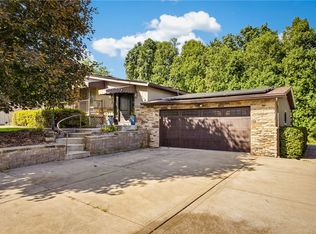 MLS ID #1771501, Barbara Baker. WPMLS
 - $339,9003 bd2 ba1.8k sqft14 Fawnvue Dr, Mc Kees Rocks, PA 15136For Sale
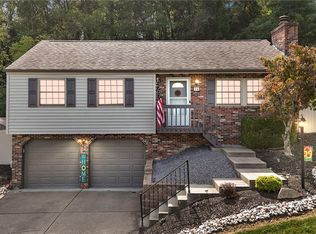 MLS ID #1774017, Diane DiGregory. WPMLS
 - $360,0003 bd3 ba1.3k sqft86 Fawnvue Dr, Mc Kees Rocks, PA 15136For Sale
 MLS ID #1767425, Michael Cowden. WPMLS
 - $364,0003 bd1 ba1.1k sqft661 Pinkerton Run Rd, Oakdale, PA 15071For Sale
 MLS ID #1764795, Susan Deely. WPMLS
