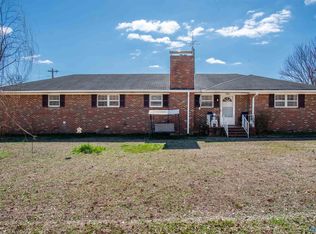
f you've been dreaming of space to spread out, this is it! Nestled on 1.84 beautiful acres, this charming home offers the perfect blend of comfort and country living. Relax on the inviting front porch, entertain under the covered back patio, or enjoy gardening, outdoor games, and peaceful evenings surrounded by mature trees. Inside, you'll love the spacious pantry, functional layout, and move-in-ready condition. Whether you're looking for room to grow or simply a quieter way of life, this property delivers. It's more than a house—it's a place to slow down, make memories, and truly feel at home.
For sale
Price cut: $15K (9/2)
$259,900
11 Ellis Private Dr, Hartselle, AL 35640
3beds
1,790sqft
Single Family Residence
Built in 1981
1.8 Acres Lot
$256,700 Zestimate®
$145/sqft
$-- HOA
What's special
- 69 days
- 1,156
- 84
Likely to sell faster than
Zillow last checked:
Listing updated:
Listed by:
Tabitha Tittle 256-318-8975,
Leading Edge Decatur
Source: ValleyMLS,MLS#: 21921810
Facts & features
Interior
Bedrooms & bathrooms
- Bedrooms: 3
- Bathrooms: 2
- Full bathrooms: 2
Rooms
- Room types: Master Bedroom, Living Room, Bedroom 2, Dining Room, Bedroom 3, Kitchen, Laundry
Primary bedroom
- Features: LVP
- Level: First
- Area: 210
- Dimensions: 14 x 15
Bedroom 2
- Features: LVP Flooring
- Level: First
- Area: 130
- Dimensions: 10 x 13
Bedroom 3
- Features: LVP
- Level: First
- Area: 156
- Dimensions: 13 x 12
Dining room
- Area: 180
- Dimensions: 12 x 15
Kitchen
- Features: LVP
- Area: 204
- Dimensions: 12 x 17
Living room
- Features: Ceiling Fan(s), LVP
- Area: 238
- Dimensions: 14 x 17
Laundry room
- Area: 64
- Dimensions: 8 x 8
Heating
- Central 1
Cooling
- Central 1
Features
- Basement: Crawl Space
- Has fireplace: No
- Fireplace features: None
Interior area
- Total interior livable area: 1,790 sqft
Property
Parking
- Parking features: Garage-Two Car, Garage Faces Side
Features
- Levels: One
- Stories: 1
Lot
- Size: 1.8 Acres
Construction
Type & style
- Home type: SingleFamily
- Architectural style: Ranch
- Property subtype: Single Family Residence
Condition
- New construction: No
- Year built: 1981
Utilities & green energy
- Sewer: Septic Tank
- Water: Public
Community & HOA
Community
- Subdivision: Metes And Bounds
HOA
- Has HOA: No
Location
- Region: Hartselle
Financial & listing details
- Price per square foot: $145/sqft
- Date on market: 6/25/2026
Estimated market value
$256,700
$244,000 - $270,000
$1,785/mo
Price history
| Date | Event | Price |
|---|---|---|
| 9/2/2026 | Price change | $259,900-5.5%$145/sqft |
Source:  ValleyMLS #21921810 Report a problem ValleyMLS #21921810 Report a problem | ||
| 8/5/2026 | Price change | $274,900-3.5%$154/sqft |
Source: ValleyMLS #21921810 Report a problem | ||
| 6/26/2026 | Listed for sale | $284,900+18.8%$159/sqft |
Source: ValleyMLS #21921810 Report a problem | ||
| 10/2/2023 | Sold | $239,900$134/sqft |
Source: ValleyMLS #1839671 Report a problem | ||
| 8/28/2023 | Contingent | $239,900$134/sqft |
Source: ValleyMLS #1839671 Report a problem | ||
| 8/26/2023 | Listed for sale | $239,900$134/sqft |
Source: ValleyMLS #1839671 Report a problem | ||
| 8/22/2023 | Contingent | $239,900$134/sqft |
Source: ValleyMLS #1839671 Report a problem | ||
| 8/22/2023 | Listed for sale | $239,900$134/sqft |
Source: ValleyMLS #1839671 Report a problem | ||
| 8/22/2023 | Pending sale | $239,900$134/sqft |
Source: ValleyMLS #1839671 Report a problem | ||
| 7/25/2023 | Listed for sale | $239,900$134/sqft |
Source: ValleyMLS #1839671 Report a problem | ||
Public tax history
Tax history is unavailable.
Monthly payment
Est. payment
Payment breakdown
Explore the cost of this home by adjusting the details. Changes won't be saved.Climate risks
Neighborhood: 35640
Nearby schools
Schools provided by the listing agent
- Elementary: Danville-Neel
- Middle: Danville
- High: Danville
Source: ValleyMLS. This data may not be complete. We recommend contacting the local school district to confirm school assignments for this home.
Similar homes
- $289,9003 bd2 ba1.2k sqft407 Bowles Bridge Rd, Hartselle, AL 35640For Sale
 MLS ID #21919942, Hope Artiga. ValleyMLS
 - $249,0003 bd1 ba1.3k sqft35 Prayer Barn Rd, Hartselle, AL 35640For Sale
 MLS ID #21927210, Holly Reeves. ValleyMLS
 - $247,5003 bd2 ba1.8k sqft502 Pine St NW, Hartselle, AL 35640For Sale
 MLS ID #21916113, Jason Barrett. ValleyMLS
 - $239,9003 bd2 ba1.3k sqft801 Frost St SW, Hartselle, AL 35640For Sale
 MLS ID #21926392, Andrea Simpson. ValleyMLS
