Kick off your summer in this home with deeded beach rights, in the sought after private seaside Colony Beach neighborhood! This home has it all, gorgeous brand new kitchen w/shaker style soft close cabinets, pantry, Quartz tops, tile backsplash, and LVP flooring, various entertaining areas, flexible floor plan, first floor bedroom and full bath, home office & more. Spend time relaxing at the beach, just a short golf cart ride away, then head back home to enjoy your above ground pool, rinse off in the outdoor shower, and finish the day watching the game and dining on the outdoor covered patio w/ granite topped bar, tv, multiple seating areas. The wide front lawn is perfect for games, back yard is fenced, and newly paved driveway can accommodate a crowd. Energy efficient new mini-splits w/ 5 zones of heating & cooling, solar, generator hook-up, irrigation, new water tank, new electric panel & new back roof give peace of mind. Garage has power & ext. spot for RV. Please see feature sheet
Sold for $710,000
$710,000
11 Ellisville Dr, Plymouth, MA 02360
3beds
1,874sqft
Single Family Residence
Built in 1966
0.54 Acres Lot
$725,800 Zestimate®
$379/sqft
$3,430 Estimated rent
Home value
$725,800
$690,000 - $762,000
$3,430/mo
Zestimate® history
Owner options
List your home for rent
$3,430/mo
Rent Zestimate®
Find your next renter with Zillow Rental Manager. Plus, with online applications, you can quickly screen prospective tenants – for free.
$3,430/mo
Rent Zestimate®
Refinance and save
$4,502/mo
Est. payment
Refinancing to a lower rate could help reduce your monthly payments and save thousands over the life of the loan.
$4,502/mo
Est. payment
Explore your selling options
Work with a Zillow partner agent
Leverage their expertise and Zillow's premium Showcase listings to get your home seen by more buyers.
Get startedList with your own agent
Get your home in front of millions of buyers by listing it on Zillow.
Learn how to do itSell it yourself
Take full control of how buyers see your home on Zillow by listing For Sale by Owner (FSBO).
List your homeWhat's special
Outdoor showerHome officeAbove ground poolNew back roofLvp flooringTile backsplashVarious entertaining areas
Zillow last checked:
Listing updated:
Listed by:
Christine Ciavarro 339-832-7241,
Century 21 Tassinari Gold 508-866-8100
Bought with:
Tara Young
The Firm
Source: MLS PIN,MLS#: 73512082
Facts & features
Interior
Bedrooms & bathrooms
- Bedrooms: 3
- Bathrooms: 2
- Full bathrooms: 2
- Main level bathrooms: 1
- Main level bedrooms: 1
Primary bedroom
- Features: Walk-In Closet(s), Flooring - Hardwood, Recessed Lighting, Beadboard
- Level: Second
- Area: 216.29
- Dimensions: 14.5 x 14.92
Bedroom 2
- Features: Closet, Flooring - Hardwood, Recessed Lighting
- Level: Main,First
- Area: 120.44
- Dimensions: 11.75 x 10.25
Bedroom 3
- Features: Closet, Flooring - Wall to Wall Carpet, Recessed Lighting
- Level: Second
- Area: 216.29
- Dimensions: 14.5 x 14.92
Bathroom 1
- Features: Bathroom - Full, Bathroom - Tiled With Tub & Shower, Ceiling Fan(s), Closet - Linen, Flooring - Stone/Ceramic Tile, Countertops - Stone/Granite/Solid, Lighting - Pendant, Lighting - Overhead
- Level: Main,First
Bathroom 2
- Features: Bathroom - Full, Bathroom - With Tub & Shower, Ceiling Fan(s), Closet - Linen, Flooring - Stone/Ceramic Tile, Countertops - Stone/Granite/Solid, Lighting - Sconce, Lighting - Overhead
- Level: Second
Dining room
- Features: Flooring - Hardwood, Exterior Access, Open Floorplan, Recessed Lighting, Lighting - Overhead
- Level: Main,First
- Area: 133.19
- Dimensions: 11.67 x 11.42
Kitchen
- Features: Flooring - Vinyl, Pantry, Countertops - Stone/Granite/Solid, Cabinets - Upgraded, Exterior Access, Open Floorplan, Recessed Lighting, Remodeled, Stainless Steel Appliances, Lighting - Pendant
- Level: Main,First
- Area: 174.29
- Dimensions: 11.75 x 14.83
Living room
- Features: Flooring - Hardwood, Exterior Access, Recessed Lighting
- Level: Main,First
- Area: 240.83
- Dimensions: 11.33 x 21.25
Office
- Features: Flooring - Laminate, Recessed Lighting
- Level: Basement
- Area: 177.95
- Dimensions: 10.42 x 17.08
Heating
- Baseboard, Oil, Ductless
Cooling
- Ductless
Appliances
- Included: Electric Water Heater, Water Heater, Range, Dishwasher, Refrigerator, Washer, Dryer
- Laundry: Flooring - Stone/Ceramic Tile, Electric Dryer Hookup, Washer Hookup, Second Floor
Features
- Recessed Lighting, Home Office-Separate Entry, Mud Room, Bonus Room
- Flooring: Wood, Tile, Carpet, Laminate
- Doors: Insulated Doors, Storm Door(s)
- Windows: Insulated Windows, Screens
- Basement: Full,Partially Finished,Walk-Out Access,Interior Entry,Concrete
- Has fireplace: No
Interior area
- Total structure area: 1,874
- Total interior livable area: 1,874 sqft
- Finished area above ground: 1,408
- Finished area below ground: 466
Property
Parking
- Total spaces: 13
- Parking features: Detached, Garage Door Opener, Garage Faces Side, Paved Drive, Off Street, Tandem, Driveway, Paved
- Garage spaces: 1
- Uncovered spaces: 12
Features
- Patio & porch: Deck, Patio, Covered
- Exterior features: Deck, Patio, Covered Patio/Deck, Pool - Above Ground, Rain Gutters, Storage, Professional Landscaping, Sprinkler System, Decorative Lighting, Screens, Fenced Yard, Outdoor Shower, Lighting
- Has private pool: Yes
- Pool features: Above Ground
- Fencing: Fenced/Enclosed,Fenced
- Waterfront features: Beach Access, Ocean, 0 to 1/10 Mile To Beach, Beach Ownership(Association)
Lot
- Size: 0.54 Acres
- Features: Cul-De-Sac, Wooded, Cleared, Gentle Sloping
Details
- Parcel number: 1123468
- Zoning: R2OS
Construction
Type & style
- Home type: SingleFamily
- Architectural style: Cape
- Property subtype: Single Family Residence
Materials
- Frame
- Foundation: Concrete Perimeter
- Roof: Shingle
Condition
- Year built: 1966
Utilities & green energy
- Electric: Generator, 200+ Amp Service, Generator Connection
- Sewer: Private Sewer
- Water: Public
- Utilities for property: for Electric Range, for Electric Oven, for Electric Dryer, Washer Hookup, Generator Connection
Green energy
- Energy efficient items: Thermostat
- Energy generation: Solar
Community & HOA
Community
- Features: Shopping, Tennis Court(s), Park, Walk/Jog Trails, Golf, Medical Facility, Bike Path, Conservation Area, Highway Access, House of Worship, Public School
- Security: Security System
- Subdivision: Manomet Beach
HOA
- Has HOA: No
Location
- Region: Plymouth
Financial & listing details
- Price per square foot: $379/sqft
- Tax assessed value: $420,600
- Annual tax amount: $5,337
- Date on market: 5/23/2026
- Exclusions: Seller's Personal Property, Tvs In Primary & Living Room, Freezer In Basement Excluded From Sale.
Price history
| Date | Event | Price |
|---|---|---|
| 7/30/2026 | Sold | $710,000-5.2%$379/sqft |
Source: MLS PIN #73512082 Report a problem | ||
| 7/11/2026 | Pending sale | $749,000$400/sqft |
Source: MLS PIN #73512082 Report a problem | ||
| 7/2/2026 | Contingent | $749,000$400/sqft |
Source: MLS PIN #73512082 Report a problem | ||
| 6/17/2026 | Price change | $749,000-1.3%$400/sqft |
Source: MLS PIN #73512082 Report a problem | ||
| 5/4/2026 | Listed for sale | $759,000$405/sqft |
Source: MLS PIN #73512082 Report a problem | ||
| 12/1/2025 | Listing removed | $759,000$405/sqft |
Source: MLS PIN #73437056 Report a problem | ||
| 10/15/2025 | Price change | $759,000-1.3%$405/sqft |
Source: MLS PIN #73437056 Report a problem | ||
| 10/2/2025 | Listed for sale | $769,000+143.4%$410/sqft |
Source: MLS PIN #73437056 Report a problem | ||
| 2/14/2005 | Sold | $316,000+98.1%$169/sqft |
Source: Public Record Report a problem | ||
| 8/10/2000 | Sold | $159,500$85/sqft |
Source: Public Record Report a problem | ||
Public tax history
| Year | Property taxes | Tax assessment |
|---|---|---|
| 2025 | $5,337 +5.1% | $420,600 +6.6% |
| 2024 | $5,076 +2.7% | $394,400 +9.4% |
| 2023 | $4,942 -1.5% | $360,500 +10.9% |
| 2022 | $5,016 +3.7% | $325,100 +8.6% |
| 2021 | $4,837 +5.1% | $299,300 +6.3% |
| 2020 | $4,604 +2.5% | $281,600 +3.7% |
| 2019 | $4,492 +4.9% | $271,600 +4.4% |
| 2018 | $4,283 +5.5% | $260,200 +6.3% |
| 2017 | $4,059 +6.3% | $244,800 +4.3% |
| 2016 | $3,820 +7% | $234,800 +2.2% |
| 2015 | $3,571 +4.8% | $229,800 +2% |
| 2014 | $3,407 +2.6% | $225,200 -2.2% |
| 2013 | $3,322 -0.1% | $230,200 -4.2% |
| 2012 | $3,324 +9.5% | $240,200 +3.1% |
| 2011 | $3,037 +1.1% | $232,900 -3.7% |
| 2010 | $3,004 -1.5% | $241,900 -12.2% |
| 2009 | $3,049 +3.8% | $275,400 -3.2% |
| 2008 | $2,938 +1.9% | $284,400 -4.2% |
| 2007 | $2,884 -1.4% | $297,000 +0.3% |
| 2006 | $2,924 +7.7% | $296,000 +13.7% |
| 2005 | $2,716 -2.4% | $260,400 +10.5% |
| 2004 | $2,782 +16.6% | $235,600 +21.4% |
| 2003 | $2,386 | $194,000 +37.9% |
| 2001 | -- | $140,700 +21.9% |
| 1999 | $2,134 | $115,400 |
Find assessor info on the county website
Neighborhood: Manomet Beach
Nearby homes
- $669,2004 bd2 ba2k sqft6 Seaview Dr, Plymouth, MA 02360Off Market
- $958,7005 bd3 ba3k sqft21 Ellisville Dr, Plymouth, MA 02360Off Market
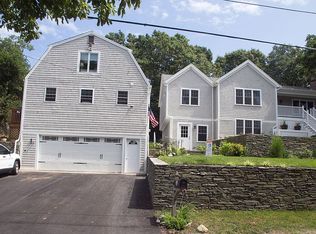
- $2,699,0004 bd3 ba3.6k sqft3 Ellisville Dr, Plymouth, MA 02360For Sale

- $619,1003 bd2 ba1.4k sqft6 Ellisville Drive, Plymouth, MA 02360Off Market
- $531,6003 bd1 ba1.4k sqft20 Ellisville Dr, Plymouth, MA 02360Off Market
- $844,0002 bd1 ba1.2k sqft3 Seaview Dr, Plymouth, MA 02360Off Market
- $613,8004 bd2 ba1.6k sqft14 Ellisville Dr, Plymouth, MA 02360Off Market
- $485,7002 bd1 ba864 sqft25 Ellisville Dr, Plymouth, MA 02360Off Market
Nearby schools
GreatSchools rating
- 5/10Indian Brook Elementary SchoolGrades: K-5Distance: 0.5 mi
- 6/10Plymouth South Middle SchoolGrades: 6-8Distance: 4.4 mi
- 4/10Plymouth South High SchoolGrades: 9-12Distance: 4.2 mi
Schools provided by the listing agent
- Elementary: Indian Brook Elementary
- Middle: Plymouth South Middle
- High: Plymouth South High
Source: MLS PIN. This data may not be complete. We recommend contacting the local school district to confirm school assignments for this home.
Get a cash offer in 3 minutes
Find out how much your home could sell for in as little as 3 minutes with a no-obligation cash offer.
Estimated market value
$725,800
Get a cash offer in 3 minutes
Find out how much your home could sell for in as little as 3 minutes with a no-obligation cash offer.
Estimated market value
$725,800
- Massachusetts
- Plymouth County
- Plymouth
- 02360
- Manomet Beach
- 11 Ellisville Dr
