Skip main navigation
Sold for $423,000
  • $423,000

    11 Elm Ave, Haddon Township, NJ 08108

    3beds
    1,237sqft
    Single Family Residence
    Built in 1920
    2,875 Square Feet Lot
    $425,400 Zestimate®
    $342/sqft
    $2,804 Estimated rent

    Home value

    $425,400

    $362,000 - $498,000

    $2,804/mo

    Zestimate® history
    Loading
    Loading...

    Owner options

    List your home for rent

    $2,804/mo

    Rent Zestimate®

    Find your next renter with Zillow Rental Manager. Plus, with online applications, you can quickly screen prospective tenants – for free.

    Learn more

    $2,804/mo

    Rent Zestimate®

    Refinance and save

    $3,092/mo

    Est. payment

    Refinancing to a lower rate could help reduce your monthly payments and save thousands over the life of the loan.

    See today's rates

    $3,092/mo

    Est. payment

    Explore your selling options

    Work with a Zillow partner agent

    Leverage their expertise and Zillow's premium Showcase listings to get your home seen by more buyers.

    Get started

    List with your own agent

    Get your home in front of millions of buyers by listing it on Zillow.

    Learn how to do it

    Sell it yourself

    Take full control of how buyers see your home on Zillow by listing For Sale by Owner (FSBO).

    List your home

    What's special

    Updated beautiful kitchenRecessed lighting throughoutSparkling hardwood floorsDriveway accommodates multiple vehiclesCozy enclosed front porchThree well-sized bedroomsOrganized closets
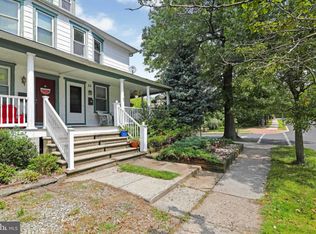
    DEADLINE FOR OFFERS WILL BE 2:00 ON ARRIL 6. Charming three-bedroom 2 bath twin nestled on a picturesque, tree-lined street surrounded by single-family homes. A cozy enclosed front porch welcomes you, perfect for morning coffee or unwinding at the end of the day. Step inside to an open-concept living and dining area featuring sparkling hardwood floors and recessed lighting throughout. The living room is accented with a ceiling fan, while the dining room showcases a beautiful chandelier and picture window, ideal for entertaining. The updated beautiful kitchen offers granite countertops, a classic ceramic subway tile backsplash, white cabinetry, and stainless steel appliances. Just off the kitchen, a convenient family room provides additional living space, along with a full bath on the first floor. Upstairs, you’ll find three well-sized bedrooms with organized closets and a beautifully renovated full bath complete with a beadboard vanity, large shower, and built-in shelving. A pull-down attic adds even more storage options. The full basement has been professionally waterproofed and is perfect for storage. Outside, the driveway accommodates multiple vehicles, and the shed is ideal for lawn equipment, bikes, and more. Additional features include custom blinds, ceiling fans, and a blend of bamboo and original hardwood flooring throughout. Enjoy a prime location, just a short walk to the PATCO speedline, shops, restaurants and award winning schools and local parks. Move right in and make this beautiful home your own!

    Zillow last checked:

    Listing updated:

    Listed by:

    Claire McHugh 609-332-2222,

    Weichert Realtors - Moorestown

    Bought with:

    Daren Sautter, 8836053

    Long & Foster Real Estate, Inc.

    Source: Bright MLS,MLS#: NJCD2114058MLS Logo

    Facts & features

    Interior

    Bedrooms & bathrooms
    • Bedrooms: 3
    • Bathrooms: 2
    • Full bathrooms: 2
    • Main level bathrooms: 1
    Primary bedroom
    • Level: Unspecified
    Primary bedroom
    • Level: Upper
    • Area: 121 Square Feet
    • Dimensions: 11 X 11
    Bedroom 1
    • Level: Upper
    • Area: 108 Square Feet
    • Dimensions: 9 X 12
    Bedroom 2
    • Level: Upper
    • Area: 99 Square Feet
    • Dimensions: 9 X 11
    Other
    • Features: Attic - Pull-Down Stairs
    • Level: Unspecified
    Dining room
    • Level: Main
    • Area: 195 Square Feet
    • Dimensions: 13 X 15
    Family room
    • Level: Main
    • Area: 104 Square Feet
    • Dimensions: 8 X 13
    Kitchen
    • Features: Kitchen - Gas Cooking
    • Level: Main
    • Area: 104 Square Feet
    • Dimensions: 8 X 13
    Living room
    • Level: Main
    • Area: 154 Square Feet
    • Dimensions: 11 X 14
    Other
    • Description: PORCH
    • Level: Main
    • Area: 126 Square Feet
    • Dimensions: 9 X 14
    Heating
    • Forced Air, Natural Gas
    Cooling
    • Window Unit(s), Other
    Appliances
    • Included: Dishwasher, Disposal, Refrigerator, Stainless Steel Appliance(s), Washer, Dryer, Gas Water Heater
    • Laundry: In Basement
    Features
    • Bathroom - Stall Shower, Eat-in Kitchen, Attic, Ceiling Fan(s), Combination Dining/Living, Family Room Off Kitchen, Upgraded Countertops, Bathroom - Tub Shower
    • Flooring: Wood, Ceramic Tile, Bamboo
    • Windows: Replacement
    • Basement: Full,Unfinished
    • Has fireplace: No
    Interior area
    • Total structure area: 1,237
    • Total interior livable area: 1,237 sqft
    • Finished area above ground: 1,237

    Property

    Parking
    • Parking features: Driveway, On Street
    • Has uncovered spaces: Yes
    Accessibility
    • Accessibility features: None
    Features
    • Levels: Two
    • Stories: 2
    • Exterior features: Sidewalks, Street Lights
    • Pool features: None
    Lot
    • Size: 2,875 sqft
    Details
    • Additional structures: Above Grade
    • Parcel number: 1600022 0300008
    • Zoning: RES
    • Special conditions: Standard

    Construction

    Type & style
    • Home type: SingleFamily
    • Architectural style: Colonial
    • Property subtype: Single Family Residence
    • Attached to another structure: Yes
    Materials
    • Asbestos
    • Foundation: Other
    Condition
    • New construction: No
    • Year built: 1920

    Utilities & green energy

    • Electric: 100 Amp Service
    • Sewer: Public Sewer
    • Water: Public

    Community & neighborhood

    Location
    • Region: Haddon Township
    • Subdivision: Westmont
    • Municipality: HADDON TWP

    Other

    Other facts
    • Listing agreement: Exclusive Right To Sell
    • Ownership: Fee Simple

    Price history

    DateEventPrice
    5/11/2026Sold$423,000+14.5%$342/sqft
    Source: Bright MLS #NJCD2114058 Report a problem
    4/9/2026Contingent$369,500$299/sqft
    Source: Bright MLS #NJCD2114058 Report a problem
    3/31/2026Listed for sale$369,500+21.1%$299/sqft
    Source: Bright MLS #NJCD2114058 Report a problem
    3/23/2022Sold$305,000+7.1%$247/sqft
    Source: Bright MLS #NJCD2016992 Report a problem
    2/21/2022Pending sale$284,900$230/sqft
    Source: RE/MAX International #NJCD2016992 Report a problem
    2/20/2022Contingent$284,900$230/sqft
    Source: Bright MLS #NJCD2016992 Report a problem
    2/10/2022Listed for sale$284,900+49.9%$230/sqft
    Source: Bright MLS #NJCD2016992 Report a problem
    2/25/2021Listing removed--
    Source: Owner Report a problem
    6/25/2020Listing removed$2,100$2/sqft
    Source: Owner Report a problem
    6/17/2020Listed for rent$2,100$2/sqft
    Source: Owner Report a problem
    11/8/2016Sold$190,000-3.6%$154/sqft
    Source: Agent Provided Report a problem
    11/6/2016Pending sale$197,000$159/sqft
    Source: Coldwell Banker Preferred - Haddonfield Office #6863936 Report a problem
    11/6/2016Listed for sale$197,000$159/sqft
    Source: Coldwell Banker Preferred - Haddonfield Office #6863936 Report a problem
    9/30/2016Listing removed$197,000$159/sqft
    Source: Coldwell Banker Preferred - Haddonfield Office #6863936 Report a problem
    9/22/2016Listed for sale$197,000+79.1%$159/sqft
    Source: Coldwell Banker Preferred - Haddonfield Office #6863936 Report a problem
    11/7/2014Sold$110,000-14.7%$89/sqft
    Source: Public Record Report a problem
    6/30/2014Listing removed$128,900$104/sqft
    Source: Owner Report a problem
    1/6/2014Price change$128,900+3.1%$104/sqft
    Source: Owner Report a problem
    12/22/2013Price change$125,000-7.3%$101/sqft
    Source: Weichert Realtors #6290236 Report a problem
    10/26/2013Price change$134,900-3.6%$109/sqft
    Source: Weichert Realtors #6290236 Report a problem
    10/9/2013Listed for sale$139,900$113/sqft
    Source: Weichert Realtors #6290236 Report a problem

    Public tax history

    YearProperty taxesTax assessment
    2025$6,376 -1.1%$292,600 +78.6%
    2024$6,449 -2.6%$163,800
    2023$6,619 +13%$163,800 +10.9%
    2022$5,859 +0.4%$147,700
    2021$5,837 +3.8%$147,700
    2020$5,626 +0.6%$147,700
    2019$5,590 $147,700
    2018$5,590 +3.7%$147,700
    2017$5,391 +8.6%$147,700
    2016$4,965 +9.8%$147,700 +2.1%
    2015$4,521 +2.4%$144,700
    2014$4,417 +4.7%$144,700
    2013$4,219 +3.8%$144,700
    2012$4,065 +2.3%$144,700
    2011$3,974 +3.1%$144,700 +86%
    2010$3,853 +2.3%$77,800
    2009$3,765 $77,800
    2008-- $77,800
    2007-- $77,800
    2006-- $77,800
    2005-- $77,800
    2004-- $77,800
    2003-- $77,800
    2002-- $77,800
    2001-- $77,800

    Find assessor info on the county website

    Neighborhood: 08108

    Nearby schools

    GreatSchools rating
    Schools provided by the listing agent
    • High: Haddon Township
    • District: Haddon Township Public Schools

    Source: Bright MLS. This data may not be complete. We recommend contacting the local school district to confirm school assignments for this home.

    Get a cash offer in 3 minutes
    Find out how much your home could sell for in as little as 3 minutes with a no-obligation cash offer.
    Estimated market value
    $425,400
    Get a cash offer in 3 minutes
    Find out how much your home could sell for in as little as 3 minutes with a no-obligation cash offer.
    Estimated market value
    $425,400