Welcome to this large, meticulously maintained 3 bedroom, 2 bath ranch situated on a fully fenced in 1 acre lot in the Springbriar Estates community! This home features spacious living areas including a family room with a wood burning fireplace, formal dining room, living room, eat-in kitchen plus plenty of storage and a separate laundry room. Large windows and skylights provide abundant natural light throughout. The primary bedroom has a walk-in closet, en-suite and vaulted ceilings. Step outside to a brand new Trex deck and enjoy the privacy and versatility of the expansive property. Additional features include a whole house water filtration system, 2 year young central air unit, 2 car garage and full basement with 8' ceilings. Don't miss this opportunity to make this wonderful home yours!
For sale
$689,000
11 Embassy Road, Selden, NY 11784
3beds
2,041sqft
Single Family Residence, Residential
Built in 1998
0.98 Acres Lot
$-- Zestimate®
$338/sqft
$-- HOA
What's special
Brand new trex deckSeparate laundry roomFormal dining roomPlenty of storageEat-in kitchen
- 10 days |
- 1,393 |
- 115 |
Likely to sell faster than
Zillow last checked:
Listing updated:
Listed by:
Hope And Dreams Realty 631-740-3030,
Hope Atkinson ABR AHWD 631-505-9428
Source: OneKey® MLS as distributed by MLS GRID,MLS#: 1029531
Facts & features
Interior
Bedrooms & bathrooms
- Bedrooms: 3
- Bathrooms: 2
- Full bathrooms: 2
Heating
- Oil, Other
Cooling
- Central Air
Appliances
- Included: Dishwasher, Dryer, Microwave, Oven, Refrigerator, Stainless Steel Appliance(s), Washer, Oil Water Heater, Water Purifier Owned
- Laundry: Washer/Dryer Hookup, Laundry Room
Features
- First Floor Bedroom, First Floor Full Bath, Cathedral Ceiling(s), Ceiling Fan(s), Eat-in Kitchen, Formal Dining, High Ceilings, Open Kitchen, Other, Pantry, Primary Bathroom, Storage, Walk-In Closet(s)
- Flooring: Carpet, Combination, Hardwood, Tile
- Basement: Unfinished
- Attic: Full
- Number of fireplaces: 1
- Fireplace features: Family Room, Wood Burning
Interior area
- Total structure area: 2,041
- Total interior livable area: 2,041 sqft
Property
Parking
- Total spaces: 2
- Parking features: Attached, Driveway, Garage, Garage Door Opener
- Garage spaces: 2
- Has uncovered spaces: Yes
Features
- Patio & porch: Covered, Deck, Porch
- Fencing: Full
Lot
- Size: 0.98 Acres
- Dimensions: 112 x 220
- Features: Back Yard, Cleared, Front Yard, Sprinklers In Front, Sprinklers In Rear
Details
- Parcel number: 0200425000600002000
- Special conditions: None
Construction
Type & style
- Home type: SingleFamily
- Architectural style: Ranch
- Property subtype: Single Family Residence, Residential
Materials
- Vinyl Siding
Condition
- Year built: 1998
Utilities & green energy
- Sewer: Cesspool
- Water: Public
- Utilities for property: Electricity Connected, Water Connected
Community & HOA
Community
- Subdivision: Springbriar Estates
HOA
- Has HOA: No
Location
- Region: Selden
Financial & listing details
- Price per square foot: $338/sqft
- Tax assessed value: $698,958
- Annual tax amount: $16,035
- Date on market: 7/22/2026
- Cumulative days on market: 11 days
- Listing agreement: Exclusive Right To Sell
- Electric utility on property: Yes
Estimated market value
Not available
Estimated sales range
Not available
Not available
Price history
| Date | Event | Price |
|---|---|---|
| 7/22/2026 | Listed for sale | $689,000+94.9%$338/sqft |
Source:  OneKey® MLS as distributed by MLS GRID #1029531 Report a problem OneKey® MLS as distributed by MLS GRID #1029531 Report a problem | ||
| 11/14/2013 | Sold | $353,500+1%$173/sqft |
Source: OneKey® MLS as distributed by MLS GRID #L2604959 Report a problem | ||
| 8/29/2013 | Price change | $349,990-2.8%$171/sqft |
Source: RE/MAX Integrity Leaders #2604959 Report a problem | ||
| 8/5/2013 | Listed for sale | $359,990+104.5%$176/sqft |
Source: RE/MAX Integrity Leaders #2604959 Report a problem | ||
| 4/17/1998 | Sold | $176,000$86/sqft |
Source: Public Record Report a problem | ||
Public tax history
| Year | Property taxes | Tax assessment |
|---|---|---|
| 2025 | -- | $3,355 |
| 2024 | -- | $3,355 |
| 2023 | -- | $3,355 |
| 2022 | -- | $3,355 |
| 2021 | -- | $3,355 |
| 2020 | -- | $3,355 |
| 2019 | -- | $3,355 |
| 2018 | -- | $3,355 |
| 2017 | $12,455 | $3,355 |
| 2016 | -- | $3,355 |
| 2015 | -- | $3,355 |
| 2014 | -- | $3,355 -3.6% |
| 2013 | -- | $3,480 |
| 2012 | -- | $3,480 -9.6% |
| 2011 | -- | $3,850 |
| 2010 | -- | $3,850 -9.4% |
| 2009 | -- | $4,250 |
| 2008 | -- | $4,250 |
| 2007 | $11,703 +31.6% | $4,250 |
| 2005 | $8,890 +8% | $4,250 |
| 2004 | $8,232 +9.8% | $4,250 +1.2% |
| 2003 | $7,498 +7.4% | $4,200 |
| 2002 | $6,981 +3.5% | $4,200 |
| 2001 | $6,745 +3.4% | $4,200 |
| 2000 | $6,525 | $4,200 |
Find assessor info on the county website
Monthly payment
Climate risks
Neighborhood: 11784
Nearby schools
GreatSchools rating
- NABicycle Path Kindergarten Pre K CenterGrades: PK-KDistance: 0.3 mi
- 5/10Selden Middle SchoolGrades: 6-9Distance: 1.5 mi
- 8/10Newfield High SchoolGrades: 9-12Distance: 1.4 mi
Schools provided by the listing agent
- Elementary: Stagecoach School
- Middle: Selden Middle School
- High: Newfield High School
Source: OneKey® MLS as distributed by MLS GRID. This data may not be complete. We recommend contacting the local school district to confirm school assignments for this home.
- $858,200-- bd-- ba-- sqft9 Embassy Rd, Selden, NY 11784Off Market
- $825,0005 bd4 ba-- sqft15 Embassy Rd, Selden, NY 11784Sold
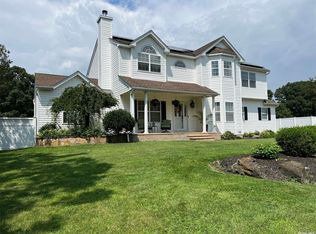
- $580,0003 bd2 ba-- sqft24 Wyeth St, Selden, NY 11784Sold
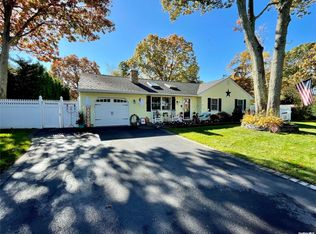
- $690,600-- bd-- ba-- sqft26 Wyeth St, Selden, NY 11784Off Market
- $829,5004 bd3 ba-- sqft22 Wyeth St, Selden, NY 11784Off Market
- $689,200-- bd-- ba-- sqft131 N Bicycle Path, Selden, NY 11784Off Market
- $793,000-- bd3 ba2.7k sqft10 Embassy Rd, Selden, NY 11784Off Market
- $853,7004 bd4 ba2.4k sqft7 Embassy Rd, Selden, NY 11784Off Market
A local agent can set up tours, give advice and negotiate with sellers.
Similar homes
- $619,9003 bd2 ba1.6k sqft19 Pennaquid Road, Coram, NY 11727For Sale

 MLS ID #1032132, Margaret Tsoukaris, Listing by: Realty Connect USA LI. OneKey® MLS as distributed by MLS GRID
 - $699,9003 bd3 ba1.9k sqft4 Beaverdale Lane, Stony Brook, NY 11790For Sale
 MLS ID #1028735, Albert Jacabacci Jr, Listing by: Exit Realty Edge. OneKey® MLS as distributed by MLS GRID
 - $679,0004 bd3 ba2.3k sqft22 Clymer Street, Port Jefferson Station, NY 11776For Sale
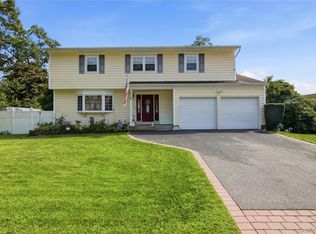 MLS ID #1031407, Lisa Molinelli SRES WCR E-PRO PSA, Listing by: Howard Hanna Coach. OneKey® MLS as distributed by MLS GRID
 - $775,0004 bd4 ba2.3k sqft17 Carriage Lane, Centereach, NY 11720For Sale
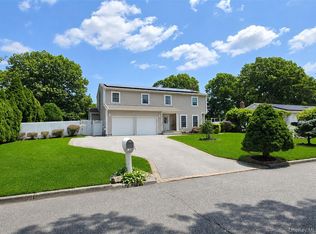 MLS ID #1027978, Margaret Tsoukaris, Listing by: Realty Connect USA LI. OneKey® MLS as distributed by MLS GRID
 - $759,0003 bd3 ba1.8k sqft35 Royalston Lane, Centereach, NY 11720For SaleMLS ID #1029673, Richard L. Wiederman, Listing by: Realty Connect USA L I Inc. OneKey® MLS as distributed by MLS GRID
- $689,0004 bd3 ba1.6k sqft147 Horseblock Road, Centereach, NY 11720For SaleMLS ID #980364, Carolina A. Soto, Listing by: EXP Realty. OneKey® MLS as distributed by MLS GRID
- $699,9995 bd3 ba2.3k sqft139 Wood Road, Centereach, NY 11720For SaleMLS ID #1023674, Zachary Scher CBR, Listing by: Signature Premier Properties. OneKey® MLS as distributed by MLS GRID
- $675,0003 bd3 ba1.9k sqft16 Winterberry Drive, Middle Island, NY 11953For SaleMLS ID #993470, Yoan Velazquez, Listing by: Real Broker NY LLC. OneKey® MLS as distributed by MLS GRID
- $699,9993 bd1 ba1.4k sqft42 Pineacre Drive, Smithtown, NY 11787For SaleMLS ID #1030650, Lorraine Dee Donovan, Listing by: Signature Premier Properties. OneKey® MLS as distributed by MLS GRID
- $699,0005 bd3 ba2.5k sqft12 Westmoylan Lane, Coram, NY 11727For SaleMLS ID #980929, Mark T. Maningo, Listing by: RE/MAX Signature Real Estate. OneKey® MLS as distributed by MLS GRID
- $549,0003 bd2 ba1.4k sqft252 Oxhead Road, Centereach, NY 11720For SaleMLS ID #1031038, Jamie Pastorelli CBR, Listing by: Signature Premier Properties. OneKey® MLS as distributed by MLS GRID
- $515,0002 bd2 ba1.5k sqft63 Joan Avenue, Centereach, NY 11720For SaleMLS ID #1030716, Kristin Schuster, Listing by: Signature Premier Properties. OneKey® MLS as distributed by MLS GRID
- $549,9993 bd2 ba1.5k sqft323 Eastwood Boulevard, Centereach, NY 11720For SaleMLS ID #1030077, Katherine Caruso, Listing by: Signature Premier Properties. OneKey® MLS as distributed by MLS GRID
- $699,9994 bd3 ba2k sqft2 Barrett Court, Nesconset, NY 11767For SaleMLS ID #1008019, Susan Modelewski CBR PSA, Listing by: Signature Premier Properties. OneKey® MLS as distributed by MLS GRID
- $749,9993 bd4 ba2.3k sqft587 Johnson Avenue, Ronkonkoma, NY 11779For SaleMLS ID #1029851, Patricia A. Zullo, Listing by: Seal The Deal Real Estate. OneKey® MLS as distributed by MLS GRID
- $699,9993 bd1 ba1.7k sqft1228 Hyman Avenue, Bay Shore, NY 11706For SaleMLS ID #1031209, Melissa Ricci, Listing by: Signature Premier Properties. OneKey® MLS as distributed by MLS GRID
- $670,0004 bd2 ba2.8k sqft26 Valley Street, Ronkonkoma, NY 11779For SaleMLS ID #1010375, Jeyson Dela Rosa, Listing by: Power Team Realty Corp. OneKey® MLS as distributed by MLS GRID
- $649,9992 bd3 ba1.7k sqft56 Leeward Court, Port Jefferson, NY 11777For SaleMLS ID #1019153, Andrew Fraczak, Listing by: OverSouth LLC. OneKey® MLS as distributed by MLS GRID
- $699,0004 bd2 ba1.6k sqft95 Haven Avenue, Ronkonkoma, NY 11779For SaleMLS ID #1012275, John F. Simpson, Listing by: The Agency Northshore NY. OneKey® MLS as distributed by MLS GRID
- $695,0004 bd3 ba2k sqft289 Central Avenue, Bohemia, NY 11716For SaleMLS ID #1000829, Caroline P. Sweezey ABR PSA SFR CR, Listing by: Douglas Elliman Real Estate. OneKey® MLS as distributed by MLS GRID
