Skip main navigation
Off market
  • $806,800

    11 Emerson Dr, Cinnaminson, NJ 08077

    5beds
    3,433sqft
    SingleFamily
    Built in 1998
    0.41 Acres Lot
    $806,800 Zestimate®
    $235/sqft
    $4,772 Estimated rent

    Home value

    $806,800

    $766,000 - $855,000

    $4,772/mo

    Zestimate® history
    Loading
    Loading...

    Owner options

    List your home for rent

    $4,772/mo

    Rent Zestimate®

    Find your next renter with Zillow Rental Manager. Plus, with online applications, you can quickly screen prospective tenants – for free.

    Learn more

    $4,772/mo

    Rent Zestimate®

    Refinance and save

    $5,695/mo

    Est. payment

    Refinancing to a lower rate could help reduce your monthly payments and save thousands over the life of the loan.

    See today's rates

    $5,695/mo

    Est. payment

    Explore your selling options

    Work with a Zillow partner agent

    Leverage their expertise and Zillow's premium Showcase listings to get your home seen by more buyers.

    Get started

    List with your own agent

    Get your home in front of millions of buyers by listing it on Zillow.

    Learn how to do it

    Sell it yourself

    Take full control of how buyers see your home on Zillow by listing For Sale by Owner (FSBO).

    List your home

    What's special

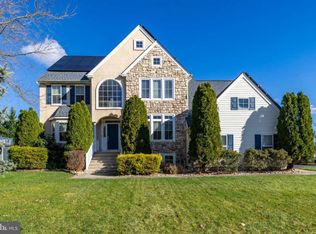
    Welcome to Poet's Walk ! This expanded and renovated Emerson model with 3433 square feet, offers an open floor plan with lots of space for the whole family and was designed with 9 foot ceilings for elegance and style. The columned porch leads to a 2 story foyer with a large arched window for tons of sunlight and hardwood flooring that continues into the adjacent living room. The oversized dining room is adjacent, with lovely marble design ceramic tile, crown molding, chair railing and recessed lighting. Next is the kitchen with custom oak 42 inch cabinets, tile backsplash, island with seating, new stainless steel range with telescopic hood vented to the outside, dishwasher, double enameled cast iron sink, breakfast area and more recessed lighting. Step down to the family room which continues the lovely ceramic tile flooring, with an 11 foot ceiling, a wall of windows, and a wood burning fireplace with marble surround. The first floor bedroom with double doors and a picture window could also be used as a convenient office, right off the foyer. Upstairs via the beautiful cascading hardwood staircase, the primary suite has double doors, a sitting area and a beautiful spa like bath with Jacuzzi cast iron tub with jets, custom inlay Travertine tile work, separate shower, and a walk in closet. There are 2 princess suites, one with a private bath with glass enclosed tub shower, custom tile and walk in closet. The other princess suite shares a bath with the 4th bedroom. All are great sized bedrooms with lots of windows. Two linen closets and a laundry shoot are nearby. From the family room, step down to the patio, great for a barbecue, and a large back yard with plenty of space for the kids and surrounding trees for privacy. A french drain system surrounds the house for a nice dry basement, which is unfinished and huge, waiting for however the new owners would like to use the space. Freshly painted interior, 2 zone heating, and mature landscaping, front and back. The oversized two car side turned garage is off of the laundry room. This home is available for a quick closing and is perfect for entertaining and cozy family gatherings. The neighborhood is very friendly and is within walking distance to Wood Park with tennis courts, basketball and the Pomona Swim Club. Conveniently located off of Branch Pike, with easy access to Rt 73, Rt 130, Philadelphia and the Jersey Shore. HOA fees are just $200 year.

    This property is off market, which means it's not currently listed for sale or rent on Zillow. This may be different from what's available on other websites or public sources.

    Facts & features

    Interior

    Bedrooms & bathrooms
    • Bedrooms: 5
    • Bathrooms: 4
    • Full bathrooms: 3
    • 1/2 bathrooms: 1
    Heating
    • Forced air, Solar
    Cooling
    • Central
    Appliances
    • Included: Dishwasher, Dryer, Garbage disposal, Refrigerator, Washer
    • Laundry: Laundry Chute
    Features
    • Kitchen Island, Window Treatments, Pantry, Recessed Lighting, Walk-In Closet(s), Eat-in Kitchen, Soaking Tub, Carpet, Open Floorplan, Entry Level Bedroom, Formal/Separate Dining Room, Breakfast Area, WhirlPool/HotTub, Stall Shower
    • Flooring: Tile, Carpet, Hardwood
    • Has fireplace: Yes
    Interior area
    • Total interior livable area: 3,433 sqft
    • Finished area below ground: 0

    Property

    Parking
    • Total spaces: 6
    • Parking features: Garage - Attached
    Features
    • Exterior features: Vinyl
    Lot
    • Size: 0.41 Acres
    Details
    • Parcel number: 080321000000100013
    • Special conditions: Standard

    Construction

    Type & style
    • Home type: SingleFamily
    • Architectural style: Colonial
    Condition
    • Year built: 1998

    Community & HOA

    HOA
    • Has HOA: Yes
    • HOA fee: $16 monthly
    Location
    • Region: Cinnaminson
    • Municipality: CINNAMINSON TWP

    Financial & listing details

    • Price per square foot: $235/sqft
    • Tax assessed value: $391,600
    • Annual tax amount: $14,916

    Price history

    DateEventPrice
    5/18/2021Sold$556,500+0.3%$162/sqft
    Source: Public Record Report a problem
    3/26/2021Pending sale$555,000$162/sqft
    Source: Weichert Pro #NJBL387934 Report a problem
    2/13/2021Price change$555,000+0.9%$162/sqft
    Source: Weichert Realtors #NJBL387934 Report a problem
    1/22/2021Pending sale$550,000$160/sqft
    Source: Weichert Realtors #NJBL387934 Report a problem
    12/4/2020Price change$550,000-5%$160/sqft
    Source: Weichert Realtors #NJBL387934 Report a problem
    10/20/2020Listed for sale$578,888+82.8%$169/sqft
    Source: Compass New Jersey, LLC #NJBL384494 Report a problem
    12/15/1998Sold$316,763$92/sqft
    Source: Public Record Report a problem

    Public tax history

    YearProperty taxesTax assessment
    2025$14,916 +2.5%$391,600
    2024$14,556 $391,600
    2023-- $391,600
    2022$14,239 +0.8%$391,600
    2021$14,125 +2.4%$391,600
    2020$13,792 +0.7%$391,600
    2019$13,694 +1%$391,600
    2018$13,553 +1.4%$391,600
    2017$13,365 +3.3%$391,600
    2016$12,942 +5%$391,600
    2015$12,324 +5.5%$391,600
    2014$11,677 +1.6%$391,600 -15.1%
    2013$11,497 +1.8%$461,000
    2012$11,299 -8.7%$461,000
    2011$12,379 +4.9%$461,000 -9.4%
    2010$11,805 +4.7%$508,600
    2009$11,276 +13.3%$508,600
    2008$9,952 +4.9%$508,600 +126.1%
    2007$9,484 +6.8%$224,900
    2006$8,884 +5.3%$224,900
    2005$8,438 +3.4%$224,900
    2004$8,164 $224,900
    2003-- $224,900
    2002-- $224,900
    2001-- $224,900
    Find assessor info on the county website

    Neighborhood: 08077

    Nearby schools

    GreatSchools rating
    Schools provided by the listing agent
    • Elementary: RUSH E.S.
    • Middle: MIDDLE M.S.
    • High: CINNAMINSON H.S.
    • District: CINNAMINSON TOWNSHIP PUBLIC SC

    Source: The MLS. This data may not be complete. We recommend contacting the local school district to confirm school assignments for this home.

    Get a cash offer in 3 minutes
    Find out how much your home could sell for in as little as 3 minutes with a no-obligation cash offer.
    Estimated market value
    $806,800
    Get a cash offer in 3 minutes
    Find out how much your home could sell for in as little as 3 minutes with a no-obligation cash offer.
    Estimated market value
    $806,800