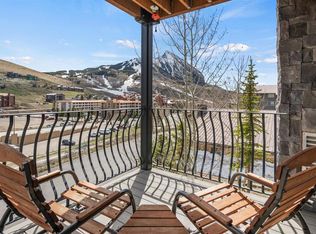
If you’ve been waiting for a beautifully updated condo right at the base of Mt. Crested Butte, this is one to pay attention to. Located just steps from the lifts, 11 Emmons Road #423 puts skiing, dining, après, and the free shuttle to downtown Crested Butte right outside your door. Inside, the condo feels fresh and inviting with new flooring, fresh paint, stylish new barn doors, beautifully remodeled bathrooms, and an all-new kitchen. The updates give the space a clean, modern mountain feel while keeping it comfortable and easy to enjoy from day one. The second floor bedroom is a great bunk room or guest room that is partially lofted to the living area but includes privacy sliding doors. Just outside this bedroom is the first bathroom with a separate toilet and shower room. There is also a large storage closet on this floor that is perfect for an owner's closet or just extra storage. On the top floor is the primary suite with an office space, spacious vanity, private toilet and shower room, and vaulted ceilings. The location within the building is another standout. Step onto the balcony to take in views of the ski area and Mt. Crested Butte, or wake up to those same mountain views from the primary suite. It’s the kind of setting that reminds you exactly why you came to Crested Butte. With an unbeatable base-area location, thoughtful updates, on-site ski storage, and easy access to everything Mt. Crested Butte has to offer, this condo makes a fantastic mountain getaway, rental property, or a little bit of both.
Active
$725,000
11 Emmons Road #423, Mt. Crested Butte, CO 81225
2beds
886sqft
Condominium
Built in 1974
-- sqft lot
$-- Zestimate®
$818/sqft
$-- HOA
What's special
Clean modern mountain feelBeautifully updated condoVaulted ceilingsStylish new barn doorsFresh paintNew flooringLarge storage closet
- 40 days
- 179
- 7
Zillow last checked:
Listing updated:
Listed by:
Jesse Ebner C:970-901-2922,
Signature Properties Ebner & Associates, LLC
Source: CREN,MLS#: 839157
Facts & features
Interior
Bedrooms & bathrooms
- Bedrooms: 2
- Bathrooms: 2
- Full bathrooms: 2
Primary bedroom
- Level: Upper
Dining room
- Features: Kitchen Bar, Living Room Dining
Heating
- Electric Baseboard
Appliances
- Included: Dishwasher, Disposal, Microwave, Range, Refrigerator
Features
- Part Furnished, Vaulted Ceiling(s)
- Flooring: Carpet-Partial, Laminate, Tile
- Windows: Window Coverings
- Furnished: Yes
Interior area
- Total structure area: 886
- Total interior livable area: 886 sqft
Video & virtual tour
Property
Features
- Levels: Three Story,Split-Level
- Stories: 3
- Exterior features: Balcony
- Has view: Yes
- View description: Mountain(s)
Lot
- Features: Skier Access
Details
- Parcel number: 317726106037
- Zoning description: Residential Single Family
Construction
Type & style
- Home type: Condo
- Property subtype: Condominium
Materials
- Wood Frame, Stucco
- Foundation: Slab
- Roof: Metal
Condition
- New construction: No
- Year built: 1974
Utilities & green energy
- Sewer: Public Sewer
- Water: City Water
- Utilities for property: Cable Connected, Electricity Connected, Internet, Phone - Cell Reception, Phone Connected
Community & HOA
Community
- Subdivision: None
HOA
- Has HOA: Yes
- HOA name: Emmons Condo
Location
- Region: Crested Butte
Financial & listing details
- Price per square foot: $818/sqft
- Tax assessed value: $244,270
- Annual tax amount: $3,523
- Date on market: 9/17/2026
- Electric utility on property: Yes
Estimated market value
Not available
Estimated sales range
Not available
Not available
Price history
| Date | Event | Price |
|---|---|---|
| 9/17/2026 | Listed for sale | $725,000$818/sqft |
Source:  CREN #839157 Report a problem | ||
Public tax history
Tax history is unavailable.
Find assessor info on the county website
Monthly payment
Est. payment
Payment breakdown
Explore the cost of this home by adjusting the details. Changes won't be saved.Climate risks
Neighborhood: 81225
Nearby schools
Schools provided by the listing agent
- Elementary: Crested Butte Community K-12
- Middle: Crested Butte Community K-12
- High: Crested Butte Community K-12
Source: CREN. This data may not be complete. We recommend contacting the local school district to confirm school assignments for this home.
- $380,000-- bd1 ba402 sqft11 Emmons Rd #322, Mount Crested Butte, CO 81225Sold

- $--1 bd1 ba600 sqft11 Emmons Rd #326, Mt Crested Butte, CO 81225Off Market
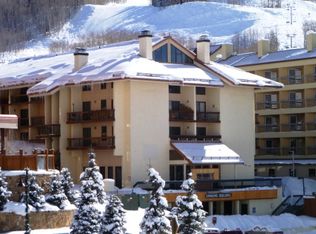
- $689,0002 bd2 ba800 sqft11 Emmons Rd Unit 422, Mount Crested Butte, CO 81225For Sale
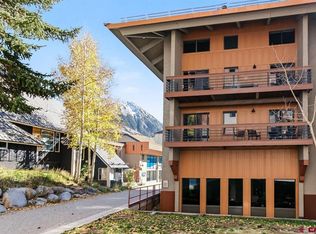
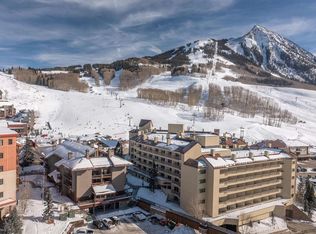
- $741,1632 bd2 ba1k sqft11 Emmons Rd #428, Mount Crested Butte, CO 81225Sold
Similar homes
- $689,0002 bd2 ba800 sqftVillage Center Condos - Emmons, Mt. Crested Butte, CO 81225For Sale
 MLS ID #839597, Channing Boucher. CREN
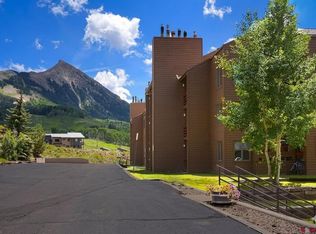
- $729,0002 bd2 ba1k sqftEvergreen Condos Redstone Bldg, Mt. Crested Butte, CO 81225For Sale
 MLS ID #829479, Colette Kraatz. CREN
- $670,0002 bd2 ba1.1k sqftEvergreen Condos Redstone Bldg, Mt. Crested Butte, CO 81225For Sale
 MLS ID #836215, Alexandra Richland. CREN
- $689,0002 bd2 ba832 sqftChateaux Condos, Mt. Crested Butte, CO 81225For Sale
 MLS ID #833913, Alexandra Richland. CREN
- $700,0002 bd3 ba927 sqftMountain Sunrise Condos, Mt. Crested Butte, CO 81225For SaleMLS ID #835324, Lisa Lenander. CREN
- $797,0002 bd2 ba962 sqftPonderosa Condos, Mt. Crested Butte, CO 81225For SaleMLS ID #837872, Dawn Howe. CREN
- $655,0002 bd2 ba832 sqftChateaux Condos, Mt. Crested Butte, CO 81225For SaleMLS ID #831491, Jesse Ebner. CREN
- $829,0003 bd3 ba1.1k sqftChateaux Condos, Mt. Crested Butte, CO 81225For SaleMLS ID #838105, Ross Tunkey. CREN
- $675,0002 bd2 ba978 sqftMountain Edge Condos, Mt. Crested Butte, CO 81225For SaleMLS ID #837738, Molly Eldridge. CREN
- $795,0002 bd2 ba1k sqftCastle Point Condos, Mt. Crested Butte, CO 81225For SaleMLS ID #839616, Katy Burchfield. CREN
- $839,0002 bd4 ba1.1k sqftWest Elk TH, Mt. Crested Butte, CO 81225For SaleMLS ID #835528, Frank Konsella. CREN
- $795,0002 bd3 ba1k sqftWest Elk TH, Mt. Crested Butte, CO 81225For SaleMLS ID #837114, Ryan Bak. CREN
- $625,0002 bd2 ba984 sqftTimberline Condos Bldgs A & B, Mt. Crested Butte, CO 81225For SaleMLS ID #838017, Jesse Ebner. CREN
- $539,0003 bd2 ba900 sqftChadlington House, Mt. Crested Butte, CO 81225For SaleMLS ID #834237, Frank Konsella. CREN
- $675,0002 bd2 ba1.2k sqftPitchfork, Mt. Crested Butte, CO 81225For SaleMLS ID #835149, Jesse Ebner. CREN
- $549,0002 bd2 ba966 sqftTimberline Condos Bldgs A & B, Mt. Crested Butte, CO 81225For SaleMLS ID #838161, Meg Brethauer. CREN
- $850,0003 bd2 ba1.1k sqftPlaza at Wood Creek Condos, Crested Butte, CO 81225For SaleMLS ID #836034, Jesse Ebner. CREN
- $805,0001 bd2 ba882 sqftMountaineer Square Condos Phase 1, Mt. Crested Butte, CO 81225For SaleMLS ID #826798, Joel Vosburg. CREN
- $385,0002 bd2 ba719 sqftThree Seasons Condos, Mt. Crested Butte, CO 81225For SaleMLS ID #838901, Doug Duryea. CREN
- $450,0001 bd1 ba718 sqftEvergreen Condos Redstone Bldg, Mt. Crested Butte, CO 81225For SaleMLS ID #839732, Michelle Burns. CREN
