Skip main navigation
Off market
  • $312,100

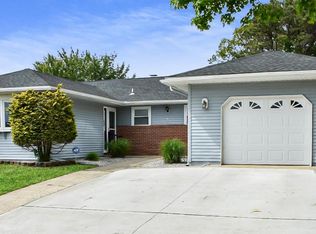
    11 Encinitas Dr, Toms River, NJ 08757

    2beds
    1,232sqft
    Adult Community
    Built in 1983
    6,351 Square Feet Lot
    $312,100 Zestimate®
    $253/sqft
    $2,435 Estimated rent

    Home value

    $312,100

    $290,000 - $337,000

    $2,435/mo

    Zestimate® history
    Loading
    Loading...

    Owner options

    List your home for rent

    $2,435/mo

    Rent Zestimate®

    Find your next renter with Zillow Rental Manager. Plus, with online applications, you can quickly screen prospective tenants – for free.

    Learn more

    $2,435/mo

    Rent Zestimate®

    Refinance and save

    $2,111/mo

    Est. payment

    Refinancing to a lower rate could help reduce your monthly payments and save thousands over the life of the loan.

    See today's rates

    $2,111/mo

    Est. payment

    Explore your selling options

    Work with a Zillow partner agent

    Leverage their expertise and Zillow's premium Showcase listings to get your home seen by more buyers.

    Get started

    List with your own agent

    Get your home in front of millions of buyers by listing it on Zillow.

    Learn how to do it

    Sell it yourself

    Take full control of how buyers see your home on Zillow by listing For Sale by Owner (FSBO).

    List your home

    What's special

    Lovely 2 Bedroom 2 Bath Lakeview Model. Enter into the Spacious Living Room/Dining Room Combo with Brand New Carpeting That Extends into the Hallway and Both Bedrooms. Lots of Room For Large Furniture and Family Gatherings. The Kitchen Features an Extended Counter With Room For Bar Stools. The Master Bedroom Can Accommodate a King Size Bed. The Master Bath Has Been Rearranged For More Room. The Stall Shower Has Been Expanded. The Spare Bedroom is Also a Nice Size. All of the Big Ticket Items Have Been Replaced Such As Windows, Hot Water Heater, Roof, C/A, and Recently the Carpeting. The Guest Bat Features a Skylight That Really Lights Up the Room. In Addition, There is a Rear Enclosed Porch That Faces a Wooded Barrier. Relax With Your Morning Coffee and Watch the Deer Go By.

    This property is off market, which means it's not currently listed for sale or rent on Zillow. This may be different from what's available on other websites or public sources.

    Facts & features

    Interior

    Bedrooms & bathrooms
    • Bedrooms: 2
    • Bathrooms: 2
    • Full bathrooms: 2
    Heating
    • Forced air, Gas
    Cooling
    • Central
    Appliances
    • Included: Dishwasher, Dryer, Refrigerator, Washer
    Features
    • Den
    • Flooring: Carpet, Laminate
    • Doors: Sliding Doors
    • Windows: Skylight(s), Window Treatments, Storm Window(s), Thermal Window, Blinds/Shades
    • Basement: Crawl Space
    Interior area
    • Total interior livable area: 1,232 sqft

    Property

    Parking
    • Total spaces: 1
    Features
    • Patio & porch: Patio, Porch - Enclosed
    • Exterior features: Other, Brick
    • Pool features: Community
    • Has view: Yes
    • View description: Water
    • Has water view: Yes
    • Water view: Water
    Lot
    • Size: 6,351 sqft
    • Features: Wooded
    • Residential vegetation: Wooded
    Details
    • Parcel number: 060000420700012
    • Zoning description: Planned Residential

    Construction

    Type & style
    • Home type: SingleFamily
    • Architectural style: Ranch, Detached
    • Property subtype: Adult Community
    Materials
    • brick
    • Foundation: Concrete
    • Roof: Asphalt
    Condition
    • Year built: 1983
    Details
    • Builder model: Lakeview

    Utilities & green energy

    • Sewer: Public Sewer
    • Water: Public
    • Utilities for property: Natural Gas

    Community & neighborhood

    Community
    • Community features: Fifty Five Plus Active Community
    Senior living
    • Senior community: Yes
    Location
    • Region: Toms River

    HOA & financial

    HOA
    • Has HOA: Yes
    • HOA fee: $36 monthly
    • Services included: Snow Removal, Maintenance Grounds, Common Area, Pool, Mgmt Fees

    Other

    Other facts
    • Sewer: Public Sewer
    • WaterSource: Public
    • Appliances: Dishwasher, Refrigerator, Gas Cooktop, Dryer, Washer
    • AssociationYN: true
    • Roof: Shingle
    • ArchitecturalStyle: Ranch, Detached
    • GarageYN: true
    • HeatingYN: true
    • CoolingYN: true
    • Heating: Natural Gas, HWBB, Central Air
    • PatioAndPorchFeatures: Patio, Porch - Enclosed
    • RoomsTotal: 6
    • CommunityFeatures: Pool, Tennis Court(s), Clubhouse
    • AssociationFeeIncludes: Snow Removal, Maintenance Grounds, Common Area, Pool, Mgmt Fees
    • LotFeatures: Wooded
    • Basement: Crawl Space
    • BuilderModel: Lakeview
    • PetsAllowed: Dogs OK, Cats OK
    • Vegetation: Wooded
    • Cooling: Central Air
    • ConstructionMaterials: Aluminum
    • WindowFeatures: Skylight(s), Window Treatments, Storm Window(s), Thermal Window, Blinds/Shades
    • PoolFeatures: Community
    • DoorFeatures: Sliding Doors
    • ExteriorFeatures: Lighting
    • RoomBasementFeatures: Crawl Space
    • RoomMasterBedroomFeatures: Full Bath, Floor - W/W Carpet
    • Utilities: Natural Gas
    • InteriorFeatures: Den
    • ZoningDescription: Planned Residential
    • RoomMasterBathroomFeatures: Ceramic Tile, Shower Stall
    • PropertySubType: Adult Community
    • RoomKitchenFeatures: Floor - Laminate, Sliding Door
    • RoomDiningRoomFeatures: Floor - W/W Carpet
    • RoomLivingRoomFeatures: Floor - W/W Carpet
    • ParkingFeatures: Paved Drv

    Price history

    DateEventPrice
    10/11/2019Sold$150,000-6.2%$122/sqft
    Source: MoreMLS #21923472 Report a problem
    8/15/2019Price change$159,900-5.4%$130/sqft
    Source: Crossroads Realty Executive Office #21923472 Report a problem
    6/6/2019Listed for sale$169,000+87.8%$137/sqft
    Source: Crossroads Realty Executive Office #21923472 Report a problem
    9/12/1997Sold$90,000$73/sqft
    Source: Public Record Report a problem

    Public tax history

    YearProperty taxesTax assessment
    2023$2,710 +2.2%$119,000
    2022$2,653 $119,000
    2021$2,653 +14.3%$119,000
    2019$2,320 +4.3%$119,000
    2018$2,225 +0.6%$119,000
    2017$2,212 +3.2%$119,000
    2016$2,144 +3.3%$119,000
    2015$2,076 +2.8%$119,000
    2014$2,019 +2.7%$119,000
    2013$1,966 +3.1%$119,000
    2012$1,907 -0.4%$119,000
    2011$1,915 -24%$119,000
    2010$2,518 +2.7%$119,000 +43.9%
    2009$2,453 +5.4%$82,700
    2008$2,328 $82,700
    2007-- $82,700
    2006$1,978 $82,700
    2004-- $82,700
    2003-- $82,700
    2002-- $82,700
    2001-- $82,700

    Find assessor info on the county website

    Neighborhood: 08757

    Nearby schools

    GreatSchools rating
    Schools provided by the listing agent
    • Middle: Central Reg Middle

    Source: The MLS. This data may not be complete. We recommend contacting the local school district to confirm school assignments for this home.

    Get a cash offer in 3 minutes
    Find out how much your home could sell for in as little as 3 minutes with a no-obligation cash offer.
    Estimated market value
    $312,100
    Get a cash offer in 3 minutes
    Find out how much your home could sell for in as little as 3 minutes with a no-obligation cash offer.
    Estimated market value
    $312,100