Nestled on 3.3 Private Acres sits this Large Ranch w/ so much potential! Boasting 2,600+ sq ft of living space this 3 Bedroom 3 Bathroom Home has a fantastic floor plan + great space! The Large Living Room w/ Vaulted Ceilings + Stone Fireplace is open to the Formal Dining Room w/ Wet Bar + Sliders to Screened in Porch. Large Eat in Kitchen w/ SS appliances + door to side deck. Family Room/Den could be a great home office or playroom located just off the kitchen. Down the Hall to the Primary Bedroom w/ Bath + 2 large closets, 2 additional bedrooms + hall bathroom. The finished Basement offers tons of space w/ Large Family room, play area, office area + Full Bathroom. The Mud room steps into the oversized 1 car garage. In addition to the finished space, the basement offers tons of unfinished storage space. Enjoy the amazing outdoor areas with Side yard Deck, Rear Screened in Porch and Private Back Yard! Conveniently located to shopping + restaurants. 15 mins to train! Potential Galore!!! Additional Information: HeatingFuel:Oil Below Ground,ParkingFeatures:1 Car Attached,
Sold for $550,000
$550,000
11 Equestrian Acres Lane, Brewster, NY 10509
3beds
2,636sqft
Single Family Residence, Residential
Built in 1976
3.31 Acres Lot
$623,400 Zestimate®
$209/sqft
$4,438 Estimated rent
Home value
$623,400
$592,000 - $655,000
$4,438/mo
Zestimate® history
Owner options
List your home for rent
$4,438/mo
Rent Zestimate®
Find your next renter with Zillow Rental Manager. Plus, with online applications, you can quickly screen prospective tenants – for free.
$4,438/mo
Rent Zestimate®
Refinance and save
$3,960/mo
Est. payment
Refinancing to a lower rate could help reduce your monthly payments and save thousands over the life of the loan.
$3,960/mo
Est. payment
Explore your selling options
Work with a Zillow partner agent
Leverage their expertise and Zillow's premium Showcase listings to get your home seen by more buyers.
Get startedList with your own agent
Get your home in front of millions of buyers by listing it on Zillow.
Learn how to do itSell it yourself
Take full control of how buyers see your home on Zillow by listing For Sale by Owner (FSBO).
List your homeWhat's special
Large ranchOffice areaFinished spacePrimary bedroomHall bathroomGreat spaceSide yard deck
Zillow last checked:
Listing updated:
Listed by:
Sharon Sheil 914-497-0912,
Coldwell Banker Realty 914-277-5000
Bought with:
David Cebel, 10491204578
Iconik Residential LLC
Source: OneKey® MLS as distributed by MLS GRID,MLS#: H6294165
Facts & features
Interior
Bedrooms & bathrooms
- Bedrooms: 3
- Bathrooms: 3
- Full bathrooms: 3
Bedroom 1
- Level: First
Bedroom 2
- Level: First
Bathroom 1
- Level: First
Bathroom 2
- Level: First
Bathroom 3
- Level: Basement
Other
- Level: First
Dining room
- Level: First
Family room
- Level: First
Family room
- Level: Basement
Kitchen
- Level: First
Laundry
- Level: First
Living room
- Level: First
Office
- Level: Basement
Heating
- Baseboard, Hot Water, Oil
Cooling
- Wall/Window Unit(s)
Appliances
- Included: Dishwasher, Dryer, Electric Water Heater, Microwave, Refrigerator, Washer
Features
- Eat-in Kitchen, Formal Dining, First Floor Bedroom, First Floor Full Bath, Master Downstairs, Primary Bathroom, Open Kitchen, Pantry
- Flooring: Hardwood
- Windows: Blinds, Wall of Windows
- Basement: Finished,Full
- Attic: Scuttle
- Number of fireplaces: 1
Interior area
- Total structure area: 2,636
- Total interior livable area: 2,636 sqft
Property
Parking
- Total spaces: 1
- Parking features: Attached
Features
- Levels: Two
- Stories: 2
- Patio & porch: Deck, Porch
- Fencing: Fenced
Lot
- Size: 3.31 Acres
Details
- Parcel number: 37308903600000010270000000
Construction
Type & style
- Home type: SingleFamily
- Architectural style: Ranch
- Property subtype: Single Family Residence, Residential
Materials
- Wood Siding
Condition
- Year built: 1976
Utilities & green energy
- Sewer: Septic Tank
- Utilities for property: Trash Collection Public
Community & HOA
HOA
- Has HOA: No
Location
- Region: Brewster
Financial & listing details
- Price per square foot: $209/sqft
- Tax assessed value: $492,800
- Annual tax amount: $11,709
- Date on market: 3/15/2024
- Listing agreement: Exclusive Right To Sell
- Inclusions: Light Fixtures, Oven/Range
Price history
| Date | Event | Price |
|---|---|---|
| 7/18/2024 | Sold | $550,000+4.8%$209/sqft |
Source:  OneKey® MLS as distributed by MLS GRID #H6294165 Report a problem OneKey® MLS as distributed by MLS GRID #H6294165 Report a problem | ||
| 4/20/2024 | Pending sale | $525,000$199/sqft |
Source: OneKey® MLS as distributed by MLS GRID #H6294165 Report a problem | ||
| 3/15/2024 | Listed for sale | $525,000$199/sqft |
Source: OneKey® MLS as distributed by MLS GRID #H6294165 Report a problem | ||
Public tax history
Tax history is unavailable.
Neighborhood: 10509
Nearby homes
- $550,0003 bd3 ba3k sqft11 Equestrian Acres, Brewster, NY 10509Sold
- $---- bd-- ba-- sqft11 Equestrian Acres, Brewster, NY 10509Off Market
- $630,0003 bd2 ba2k sqft9 Equestrian Acres, Brewster, NY 10509Sold
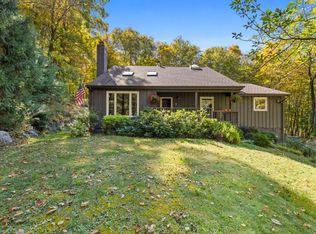
- $579,0004 bd3 ba2.1k sqft5 Equestrian Acres Ln, Brewster, NY 10509Pending
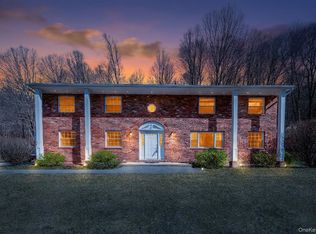
- $578,0004 bd3 ba2.1k sqft5 Equestrian Acres, Brewster, NY 10509Off Market
- $---- bd-- ba-- sqft5 Equestrian Acre, Brewster, NY 10509Off Market
- $614,0003 bd2 ba2.4k sqft6 Equestrian Acres Ln, Brewster, NY 10509Off Market
- $663,4003 bd2 ba2.4k sqft6 Equestrian Acres, Brewster, NY 10509Off Market
- $644,7003 bd2 ba1.9k sqft121 State Line Rd, Brewster, NY 10509Off Market
Nearby schools
GreatSchools rating
- NAJohn F Kennedy Elementary SchoolGrades: PK-2Distance: 3.5 mi
- 6/10Henry H Wells Middle SchoolGrades: 6-8Distance: 3.5 mi
- 5/10Brewster High SchoolGrades: PK,9-12Distance: 3.4 mi
Schools provided by the listing agent
- Elementary: John F. Kennedy
- Middle: Henry H Wells Middle School
- High: Brewster High School
Source: OneKey® MLS as distributed by MLS GRID. This data may not be complete. We recommend contacting the local school district to confirm school assignments for this home.
Get a cash offer in 3 minutes
Find out how much your home could sell for in as little as 3 minutes with a no-obligation cash offer.
Estimated market value
$623,400
Get a cash offer in 3 minutes
Find out how much your home could sell for in as little as 3 minutes with a no-obligation cash offer.
Estimated market value
$623,400
- New York
- Putnam County
- Brewster
- 10509
- 11 Equestrian Acres Lane
Nearby cities
Nearby neighborhoods
Nearby zip codes
Other Brewster Topics
