One or more photo(s) has been virtually staged. **MOTIVATED SELLERS! BRING OFFERS! LOWEST PRICED UNIT IN THIS COMMUNITY*. Seller will pay HOA special assessment in full at closing.** Pickleball, anyone? Welcome to Escondido, an exceptional 55+ community nestled in the heart of Altamonte Springs. This charming condo WITH ELEVATOR has 2-bedrooms, 2-baths and combines convenience, style, and scenic views. Since you're on the top (third) floor, you won't have any neighbors above you. Step inside to find an open living and dining area with vaulted ceilings, creating a spacious and inviting ambiance. The kitchen is outfitted with updated matching appliances, perfect for those who love to cook. The home is carpet-free for easy maintenance and a modern feel. The primary suite offers a generously sized walk-in closet and an en-suite bathroom with a convenient walk-in shower. The screened porch provides a tranquil spot to relax with serene views overlooking one of the community ponds—ideal for morning coffee or unwinding at sunset. Residents at Escondido enjoy access to a resort-style pool, beautifully landscaped grounds, a clubhouse, and newly renovated tennis, pickleball and shuffleboard courts where you can watch the Red, Hot & Boom fireworks display every July 3rd. With designated parking, ample guest spaces, and an elevator in the building, convenience is key. Located near I-4, this prime location offers easy access to Central Florida’s beaches, theme parks, Altamonte Mall, and Crane's Roost Park for entertainment and dining. Discover low-maintenance, resort-style living in a vibrant community—welcome to your new home at Escondido!
Sold for $150,000
$150,000
11 Escondido Cir Unit 109, Altamonte Springs, FL 32701
2beds
1,341sqft
Condominium
Built in 1981
-- sqft lot
$146,000 Zestimate®
$112/sqft
$1,767 Estimated rent
Home value
$146,000
$131,000 - $162,000
$1,767/mo
Zestimate® history
Owner options
List your home for rent
$1,767/mo
Rent Zestimate®
Find your next renter with Zillow Rental Manager. Plus, with online applications, you can quickly screen prospective tenants – for free.
$1,767/mo
Rent Zestimate®
Refinance and save
$1,709/mo
Est. payment
Refinancing to a lower rate could help reduce your monthly payments and save thousands over the life of the loan.
$1,709/mo
Est. payment
Explore your selling options
Work with a Zillow partner agent
Leverage their expertise and Zillow's premium Showcase listings to get your home seen by more buyers.
Get startedList with your own agent
Get your home in front of millions of buyers by listing it on Zillow.
Learn how to do itSell it yourself
Take full control of how buyers see your home on Zillow by listing For Sale by Owner (FSBO).
List your homeWhat's special
Resort-style poolCommunity pondsEn-suite bathroomUpdated matching appliancesBeautifully landscaped groundsVaulted ceilingsScreened porch
Zillow last checked:
Listing updated:
Listed by:
David Sanchez 352-745-9486,
RE/MAX TOWN & COUNTRY REALTY 407-695-2066,
Susan Smith 352-745-9435,
RE/MAX TOWN & COUNTRY REALTY
Bought with:
Jeff Taulbee, 675960
CHARLES RUTENBERG REALTY ORLANDO
Source: Stellar MLS,MLS#: O6256313 Originating MLS: Orlando Regional
Originating MLS: Orlando Regional
Facts & features
Interior
Bedrooms & bathrooms
- Bedrooms: 2
- Bathrooms: 2
- Full bathrooms: 2
Rooms
- Room types: Storage Rooms
Primary bedroom
- Features: Ceiling Fan(s), Walk-In Closet(s)
- Level: First
- Area: 192 Square Feet
- Dimensions: 12x16
Bedroom 2
- Features: Ceiling Fan(s), Built-in Closet
- Level: First
- Area: 154 Square Feet
- Dimensions: 11x14
Balcony porch lanai
- Level: First
Great room
- Features: Ceiling Fan(s)
- Level: First
- Area: 375 Square Feet
- Dimensions: 15x25
Kitchen
- Features: Ceiling Fan(s)
- Level: First
- Area: 130 Square Feet
- Dimensions: 10x13
Heating
- Central, Electric, Heat Pump
Cooling
- Central Air
Appliances
- Included: Dishwasher, Disposal, Dryer, Electric Water Heater, Microwave, Range, Refrigerator, Washer
- Laundry: Inside, Laundry Closet
Features
- Ceiling Fan(s), Dry Bar, Eating Space In Kitchen, Living Room/Dining Room Combo, Thermostat, Vaulted Ceiling(s), Walk-In Closet(s)
- Flooring: Ceramic Tile
- Doors: Sliding Doors
- Windows: Window Treatments
- Has fireplace: Yes
- Fireplace features: Living Room, Wood Burning
Interior area
- Total structure area: 1,500
- Total interior livable area: 1,341 sqft
Property
Parking
- Parking features: Assigned, Guest
Accessibility
- Accessibility features: Accessible Approach with Ramp, Accessible Bedroom, Accessible Closets
Features
- Levels: One
- Stories: 1
- Patio & porch: Covered, Rear Porch, Screened
- Exterior features: Courtyard, Lighting, Sidewalk, Storage, Tennis Court(s)
- Pool features: In Ground, Lighting
- Has view: Yes
- View description: Garden
Lot
- Features: City Lot, Near Public Transit, Sidewalk
- Residential vegetation: Mature Landscaping
Details
- Parcel number: 14212951400001090
- Zoning: R-3
- Special conditions: None
Construction
Type & style
- Home type: Condo
- Architectural style: Other
- Property subtype: Condominium
- Attached to another structure: Yes
Materials
- Concrete, Stucco
- Foundation: Slab
- Roof: Shingle
Condition
- Completed
- New construction: No
- Year built: 1981
Utilities & green energy
- Sewer: Public Sewer
- Water: Public
- Utilities for property: BB/HS Internet Available, Cable Connected, Electricity Connected, Public, Sewer Connected, Street Lights, Water Connected
Community & HOA
Community
- Features: Buyer Approval Required, Clubhouse, Pool, Sidewalks, Tennis Court(s)
- Security: Smoke Detector(s)
- Pet fee: $0 monthly
- Senior community: Yes
- Subdivision: ESCONDIDO SEC 8
HOA
- Has HOA: Yes
- Amenities included: Cable TV, Clubhouse, Elevator(s), Pool, Tennis Court(s), Vehicle Restrictions, Wheelchair Access
- Services included: Cable TV, Common Area Taxes, Community Pool, Reserve Fund, Insurance, Maintenance Structure, Maintenance Grounds, Manager, Pool Maintenance, Recreational Facilities, Trash
- HOA fee: $646 monthly
- HOA name: Candace Keeler
- HOA phone: 407-339-6162
Location
- Region: Altamonte Springs
Financial & listing details
- Price per square foot: $112/sqft
- Tax assessed value: $138,400
- Annual tax amount: $2,366
- Date on market: 11/11/2024
- Cumulative days on market: 164 days
- Listing terms: Cash,Conventional
- Ownership: Condominium
- Total actual rent: 0
- Electric utility on property: Yes
- Road surface type: Paved
Price history
| Date | Event | Price |
|---|---|---|
| 5/29/2025 | Sold | $150,000-5.7%$112/sqft |
Source:  Stellar MLS #O6256313 Report a problem Stellar MLS #O6256313 Report a problem | ||
| 4/25/2025 | Pending sale | $158,999$119/sqft |
Source: Stellar MLS #O6256313 Report a problem | ||
| 4/8/2025 | Price change | $158,999-2.5%$119/sqft |
Source: Stellar MLS #O6256313 Report a problem | ||
| 3/21/2025 | Price change | $162,999-3%$122/sqft |
Source: Stellar MLS #O6256313 Report a problem | ||
| 3/13/2025 | Price change | $167,999-0.6%$125/sqft |
Source: Stellar MLS #O6256313 Report a problem | ||
| 3/3/2025 | Price change | $168,999-0.6%$126/sqft |
Source: Stellar MLS #O6256313 Report a problem | ||
| 1/16/2025 | Price change | $169,999-10.5%$127/sqft |
Source: Stellar MLS #O6256313 Report a problem | ||
| 11/11/2024 | Listed for sale | $189,900-5%$142/sqft |
Source: Stellar MLS #O6256313 Report a problem | ||
| 8/26/2024 | Listing removed | $199,999$149/sqft |
Source: Stellar MLS #O6201788 Report a problem | ||
| 5/3/2024 | Listed for sale | $199,999+2.6%$149/sqft |
Source: Stellar MLS #O6201788 Report a problem | ||
| 4/17/2024 | Listing removed | -- |
Source: Stellar MLS #OM674218 Report a problem | ||
| 3/26/2024 | Price change | $194,999-2%$145/sqft |
Source: Stellar MLS #OM674218 Report a problem | ||
| 3/7/2024 | Listed for sale | $199,000$148/sqft |
Source: Stellar MLS #OM674218 Report a problem | ||
Public tax history
| Year | Property taxes | Tax assessment |
|---|---|---|
| 2025 | $2,431 | $138,400 |
| 2024 | -- | $138,400 +126.8% |
| 2023 | -- | $61,026 +3% |
| 2022 | -- | $59,249 -50.2% |
| 2021 | $1,998 +672.3% | $119,024 +109.8% |
| 2020 | $259 +0.5% | $56,729 +2.3% |
| 2019 | $257 +29.2% | $55,454 +1.9% |
| 2018 | $199 -22.5% | $54,420 +2.1% |
| 2017 | $257 -4.4% | $53,301 +1.4% |
| 2016 | $269 -0.9% | $52,570 +1.4% |
| 2015 | $271 +0.6% | $51,842 +0.8% |
| 2014 | $270 -2.2% | $51,431 +1.5% |
| 2013 | $276 -37.6% | $50,671 +1.7% |
| 2012 | $441 -7.6% | $49,824 -5.3% |
| 2011 | $478 -10.9% | $52,592 -11.6% |
| 2010 | $536 -9.9% | $59,512 -12.9% |
| 2009 | $595 +3.1% | $68,324 +0.1% |
| 2008 | $577 -18.2% | $68,256 +3% |
| 2007 | $706 -4.6% | $66,268 +2.5% |
| 2006 | $739 +2.1% | $64,652 +3% |
| 2005 | $724 +2.3% | $62,769 +3% |
| 2004 | $707 +3.2% | $60,941 +1.9% |
| 2003 | $685 +4.6% | $59,805 +2.4% |
| 2002 | $655 | $58,403 |
Find assessor info on the county website
Neighborhood: 32701
Nearby homes
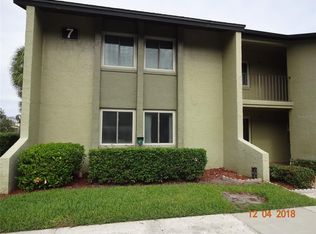
- $160,0002 bd2 ba1.5k sqft11 Escondido Cir UNIT 105, Altamonte Springs, FL 32701Sold
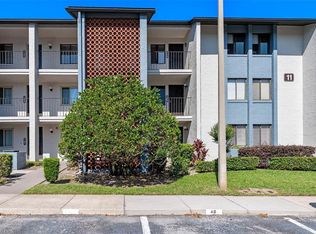
- $185,0003 bd2 ba1.6k sqft11 Escondido Cir UNIT 110, Altamonte Springs, FL 32701Sold
- $160,4003 bd2 ba1.4k sqft11 Escondido Cir UNIT 101, Altamonte Springs, FL 32701Off Market
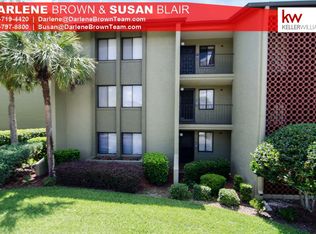
- $185,5003 bd2 ba1.6k sqft11 Escondido Cir UNIT 102, Altamonte Springs, FL 32701Off Market
- $178,3003 bd2 ba1.6k sqft11 Escondido Cir UNIT 103, Altamonte Springs, FL 32701Off Market
- $169,9002 bd2 ba1.4k sqft11 Escondido Cir UNIT 104, Altamonte Springs, FL 32701Off Market
- $160,0002 bd2 ba1.3k sqft11 Escondido Cir UNIT 106, Altamonte Springs, FL 32701Off Market
- $157,4002 bd2 ba1.4k sqft11 Escondido Cir UNIT 107, Altamonte Springs, FL 32701Off Market
Nearby schools
GreatSchools rating
- 3/10Lake Orienta Elementary SchoolGrades: PK-5Distance: 1 mi
- 6/10Milwee Middle SchoolGrades: 6-8Distance: 2.4 mi
- 6/10Lyman High SchoolGrades: PK,9-12Distance: 2.8 mi
Schools provided by the listing agent
- Elementary: Lake Orienta Elementary
- Middle: Milwee Middle
- High: Lyman High
Source: Stellar MLS. This data may not be complete. We recommend contacting the local school district to confirm school assignments for this home.
Get a cash offer in 3 minutes
Find out how much your home could sell for in as little as 3 minutes with a no-obligation cash offer.
Estimated market value
$146,000
Get a cash offer in 3 minutes
Find out how much your home could sell for in as little as 3 minutes with a no-obligation cash offer.
Estimated market value
$146,000
- Florida
- Seminole County
- Altamonte Springs
- 32701
- 11 Escondido Cir Unit 109
Nearby cities
Nearby zip codes
Other Altamonte Springs Topics
- Apartments for Rent in 32701
- Houses for Sale in 32701
- Houses for Rent in 32701
- 32701 Real Estate
- Altamonte Springs Condos
- Houses for Sale in Altamonte Springs
- Newest Listings in Altamonte Springs
- Altamonte Springs Home Values
- Altamonte Springs Real Estate Agents
- Altamonte Springs Refinance
- Altamonte Springs Mortgage Rates
