Skip main navigation
Off market
  • $2,288,800

    11 Esquire, San Antonio, TX 78257

    4beds
    6,575sqft
    SingleFamily
    Built in 2008
    0.59 Acres Lot
    $2,288,800 Zestimate®
    $348/sqft
    $7,856 Estimated rent

    Home value

    $2,288,800

    $2.08M - $2.52M

    $7,856/mo

    Zestimate® history
    Loading
    Loading...

    Owner options

    List your home for rent

    $7,856/mo

    Rent Zestimate®

    Find your next renter with Zillow Rental Manager. Plus, with online applications, you can quickly screen prospective tenants – for free.

    Learn more

    $7,856/mo

    Rent Zestimate®

    Refinance and save

    $15,896/mo

    Est. payment

    Refinancing to a lower rate could help reduce your monthly payments and save thousands over the life of the loan.

    See today's rates

    $15,896/mo

    Est. payment

    Explore your selling options

    Work with a Zillow partner agent

    Leverage their expertise and Zillow's premium Showcase listings to get your home seen by more buyers.

    Get started

    List with your own agent

    Get your home in front of millions of buyers by listing it on Zillow.

    Learn how to do it

    Sell it yourself

    Take full control of how buyers see your home on Zillow by listing For Sale by Owner (FSBO).

    List your home

    What's special

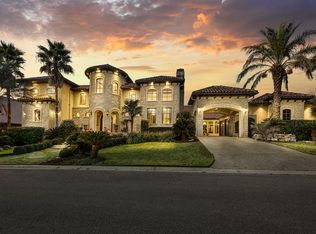
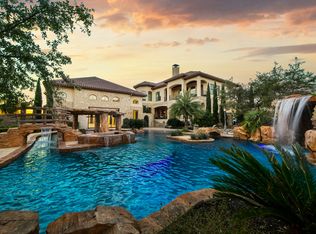
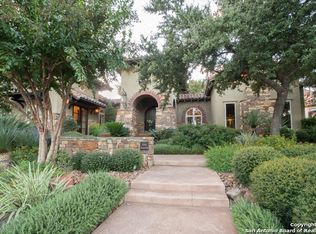
    Located in the prestigious community of The Dominion, this French Country-inspired home was built by award-winning Silverleaf Custom Homes. The unique U-shaped floor plan makes the outdoor living spaces an integral part of the residence. Offering an easy indoor-outdoor lifestyle, nearly every area of the home accesses or boasts views of the pool, outdoor kitchen and patios. Architectural details, including custom ceilings, exposed beams and black walnut floors, bring timeless elegance and character to the interior. Each of the large living rooms features a fireplace and the kitchen will delight the culinary enthusiast. A six-burner gas range with dual ovens and a pot-filler, as well as a custom island with granite and butcher block-topped workspaces offers ample room for multiple chefs to sample and create. Luxurious sleeping quarters include the master suite with a spa bath and extensive wardrobe storage, a private guest suite and two comfortable secondary bedrooms. In the back yard, lounging has never looked more inviting. Sounds from the pool`s waterfall features create a tranquil retreat for relaxing or entertaining. Whether you enjoy soaking up the sun, grilling for family and friends or hanging out in the cool shade, this home is sure to fill your every desire.

    This property is off market, which means it's not currently listed for sale or rent on Zillow. This may be different from what's available on other websites or public sources.
    Facts & features

    Interior

    Bedrooms & bathrooms
    • Bedrooms: 4
    • Bathrooms: 5
    • Full bathrooms: 4
    • 1/2 bathrooms: 1
    Heating
    • Forced air, Gas
    Cooling
    • Central
    Appliances
    • Included: Dishwasher, Microwave, Refrigerator
    Features
    • Flooring: Carpet, Hardwood
    • Has fireplace: Yes
    Interior area
    • Total interior livable area: 6,575 sqft

    Property

    Parking
    • Total spaces: 3
    • Parking features: Garage - Attached
    Features
    • Exterior features: Stone, Stucco
    • Has spa: Yes
    Lot
    • Size: 0.59 Acres
    Details
    • Parcel number: 1074210

    Construction

    Type & style
    • Home type: SingleFamily
    Materials
    • Foundation: Slab
    • Roof: Tile
    Condition
    • Year built: 2008

    Community & HOA

    HOA
    • Has HOA: Yes
    • HOA fee: $220 monthly
    Location
    • Region: San Antonio

    Financial & listing details

    • Price per square foot: $348/sqft
    • Tax assessed value: $1,875,000
    • Annual tax amount: $42,941
    • Inclusions: Washer Connection, Dryer Connection, Stove/Range, Ice Maker Connection, Built-In Oven, Gas Cooking, Chandelier, Disposal, Solid Counter Tops, Garage Door Opener

    Price history

    DateEventPrice
    9/10/2018Sold--
    Source: LERA MLS #1271381 Report a problem
    8/2/2018Price change$1,575,000-1.6%$240/sqft
    Source: Phyllis Browning Co. #1271381 Report a problem
    6/22/2018Price change$1,600,000-1.5%$243/sqft
    Source: Phyllis Browning Co. #1271381 Report a problem
    6/8/2018Price change$1,625,000-1.5%$247/sqft
    Source: Phyllis Browning Co. #1271381 Report a problem
    11/7/2017Price change$1,650,000-5.7%$251/sqft
    Source: Phyllis Browning Co. #1271381 Report a problem
    9/29/2017Listed for sale$1,750,000+2.9%$266/sqft
    Source: Phyllis Browning Company #1271381 Report a problem
    8/5/2015Sold--
    Source: LERA MLS #1121321 Report a problem
    6/16/2015Listed for sale$1,700,000+13.3%$259/sqft
    Source: Keller Williams - San Antonio City-View #1121321 Report a problem
    11/6/2013Listing removed$1,500,000$228/sqft
    Source: Keller Willis San Antonio Inc #927696 Report a problem
    3/19/2013Price change$1,500,000-11.5%$228/sqft
    Source: Keller Willis San Antonio Inc #927696 Report a problem
    6/26/2012Price change$1,695,000-3.1%$258/sqft
    Source: Keller Willis San Antonio Inc #927696 Report a problem
    5/15/2012Price change$1,750,000-10.3%$266/sqft
    Source: Keller Willis San Antonio Inc #927696 Report a problem
    1/17/2012Listed for sale$1,950,000+2.9%$297/sqft
    Source: Keller Willis San Antonio Inc #927696 Report a problem
    11/2/2011Listing removed$1,895,000$288/sqft
    Source: Phyllis Browning Company #864697 Report a problem
    11/1/2010Listed for sale$1,895,000-5%$288/sqft
    Source: Phyllis Browning Company #864697 Report a problem
    6/28/2010Sold--
    Source: Agent Provided Report a problem
    6/6/2010Listed for sale$1,995,000$303/sqft
    Source: Phyllis Browning Company #840574 Report a problem

    Public tax history

    YearProperty taxesTax assessment
    2025$42,941 -1.3%$1,875,000 -8.2%
    2024$43,505 +1%$2,042,620 +8.9%
    2023$43,063 +7.1%$1,875,000 +15.4%
    2022$40,226 +95.9%$1,625,000 +1.9%
    2021$20,529 $1,595,000 +0.6%
    2020$20,529 -48.7%$1,585,860 +3.4%
    2019$40,018 $1,533,960 +1.1%
    2018$40,018 +9.2%$1,517,714 +10%
    2017$36,639 -11.5%$1,379,740 -11.2%
    2016$41,378 +2.8%$1,553,740 +0%
    2015$40,263 $1,553,000 +4.1%
    2014$40,263 $1,492,000 +7.9%
    2013-- $1,383,000 -4.7%
    2012-- $1,451,000 -1.9%
    2011-- $1,479,000 +0.1%
    2010-- $1,478,000 +0%
    2009-- $1,477,510 +547%
    2008-- $228,350 +175.6%
    2007-- $82,860
    Find assessor info on the county website

    Neighborhood: The Dominion

    Nearby schools

    GreatSchools rating
    Schools provided by the listing agent
    • Elementary: Leon Springs
    • Middle: Rawlinson
    • High: Clark
    • District: Northside

    Source: The MLS. This data may not be complete. We recommend contacting the local school district to confirm school assignments for this home.

    Get a cash offer in 3 minutes
    Find out how much your home could sell for in as little as 3 minutes with a no-obligation cash offer.
    Estimated market value
    $2,288,800
    Get a cash offer in 3 minutes
    Find out how much your home could sell for in as little as 3 minutes with a no-obligation cash offer.
    Estimated market value
    $2,288,800