Skip main navigation
Sold for $475,000
  • $475,000

    11 Essex Circle, Shirley, NY 11967

    3beds
    1,149sqft
    Single Family Residence, Residential
    Built in 2002
    3,920 Square Feet Lot
    $518,600 Zestimate®
    $413/sqft
    $3,761 Estimated rent

    Home value

    $518,600

    $493,000 - $545,000

    $3,761/mo

    Zestimate® history
    Loading
    Loading...

    Owner options

    List your home for rent

    $3,761/mo

    Rent Zestimate®

    Find your next renter with Zillow Rental Manager. Plus, with online applications, you can quickly screen prospective tenants – for free.

    Learn more

    $3,761/mo

    Rent Zestimate®

    Refinance and save

    $3,322/mo

    Est. payment

    Refinancing to a lower rate could help reduce your monthly payments and save thousands over the life of the loan.

    See today's rates

    $3,322/mo

    Est. payment

    Explore your selling options

    Work with a Zillow partner agent

    Leverage their expertise and Zillow's premium Showcase listings to get your home seen by more buyers.

    Get started

    List with your own agent

    Get your home in front of millions of buyers by listing it on Zillow.

    Learn how to do it

    Sell it yourself

    Take full control of how buyers see your home on Zillow by listing For Sale by Owner (FSBO).

    List your home

    What's special

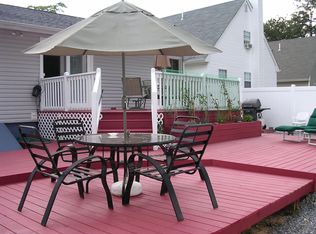
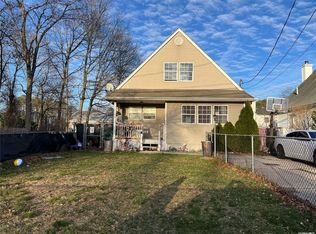
    This charming updated 3-bedroom, 2-bathroom home nestled in the highly sought-after area of Tangiers in Shirley offers a blend of modern comfort and timeless charm. Ample storage solutions include a convenient walk-in attic and a spacious full basement boasting 8-foot ceilings, ensuring all your organizational needs are met. Step inside to discover tasteful appointments throughout, including new wood floors, elegant white panel walls, and pristine white cabinets & Stainless Steel appliances creating a bright and inviting atmosphere. The kitchen features durable ceramic flooring and is thoughtfully updated for both style and functionality. Outside, the private fenced rear yard beckons with its serene ambiance, complete with a cozy firepit, inviting patio, and a charming pergola surrounded by lush landscaping. It's an idyllic space for relaxation and outdoor entertaining. Conveniently located near Smith Point Beach, the Long Island Rail Road (LIRR), shopping centers, parks, and major roads, this home offers easy access to a wealth of amenities and attractions, enhancing its desirability and making it an ideal choice for discerning buyers seeking both comfort and convenience. LOW TAXES!, Additional information: Appearance:Diamond,Green Features:Insulated Doors,Separate Hotwater Heater:yes

    Zillow last checked:

    Listing updated:

    Listed by:

    Marian McKenna CBR E-PRO 631-398-0762,

    Signature Premier Properties 631-567-0100

    Bought with:

    Nicole J. Lattibeaudiere, 10401359619

    Diamond Mine Real Estate LLC

    Source: OneKey® MLS as distributed by MLS GRID,MLS#: L3557699MLS Logo

    Facts & features

    Interior

    Bedrooms & bathrooms
    • Bedrooms: 3
    • Bathrooms: 2
    • Full bathrooms: 2
    Bedroom 1
    • Description: Large bedroom
    • Level: Second
    Bedroom 1
    • Description: Bright bedroom
    • Level: Second
    Bathroom 1
    • Description: Jack and Jill bath adjoining bedroom
    • Level: First
    Bathroom 1
    • Description: Full Bath
    • Level: Second
    Other
    • Description: Private room off hall
    • Level: First
    Other
    • Description: Walk in attic
    • Level: Second
    Dining room
    • Description: Open dining room with wood floors
    • Level: First
    Kitchen
    • Description: Large kitchen with ceramic tile
    • Level: First
    Living room
    • Description: Bright room with wood floors
    • Level: First
    Heating
    • Oil, Baseboard, Hot Water
    Cooling
    • Wall/Window Unit(s)
    Appliances
    • Included: Dishwasher, Dryer, ENERGY STAR Qualified Appliances, Microwave, Refrigerator, Washer, Indirect Water Heater
    Features
    • Ceiling Fan(s), Eat-in Kitchen, Master Downstairs
    • Flooring: Carpet, Hardwood
    • Windows: Insulated Windows, Blinds, Screens
    • Basement: Full
    • Attic: Partial
    Interior area
    • Total structure area: 1,149
    • Total interior livable area: 1,149 sqft

    Property

    Parking
    • Parking features: Driveway, Private
    • Has uncovered spaces: Yes
    Features
    • Levels: Two
    • Patio & porch: Patio
    • Exterior features: Mailbox
    • Fencing: Fenced
    Lot
    • Size: 3,920 Square Feet
    • Dimensions: .09
    • Features: Near Public Transit, Near Shops, Level
    Details
    • Parcel number: 0200879000600009000
    • Zoning: Residential

    Construction

    Type & style
    • Home type: SingleFamily
    • Architectural style: Cape Cod
    • Property subtype: Single Family Residence, Residential
    Materials
    • Vinyl Siding
    Condition
    • Year built: 2002

    Utilities & green energy

    • Sewer: Cesspool
    • Water: Public
    • Utilities for property: Trash Collection Public

    Community & HOA

    HOA
    • Has HOA: No
    Location
    • Region: Shirley

    Financial & listing details

    • Price per square foot: $413/sqft
    • Tax assessed value: $1,700
    • Annual tax amount: $7,181
    • Date on market: 11/21/2024
    • Listing agreement: Exclusive Right To Lease

    Price history

    DateEventPrice
    8/30/2024Sold$475,000+8%$413/sqft
    Source: OneKey® MLS as distributed by MLS GRID #L3557699 Report a problem
    7/3/2024Pending sale$439,999$383/sqft
    Source: OneKey® MLS as distributed by MLS GRID #3557699 Report a problem
    6/13/2024Listing removed--
    Source: OneKey® MLS as distributed by MLS GRID #3557699 Report a problem
    6/9/2024Listed for sale$439,999+109.5%$383/sqft
    Source: OneKey® MLS as distributed by MLS GRID #3557699 Report a problem
    4/3/2009Sold$210,000+35.5%$183/sqft
    Source: Public Record Report a problem
    10/11/2002Sold$155,000+675%$135/sqft
    Source: Public Record Report a problem
    8/6/2002Sold$20,000$17/sqft
    Source: Public Record Report a problem

    Public tax history

    YearProperty taxesTax assessment
    2025-- $1,700
    2024-- $1,700
    2023-- $1,700
    2022-- $1,700
    2021-- $1,700
    2020-- $1,700
    2019-- $1,700
    2018-- $1,700
    2017$5,684 $1,700
    2016-- $1,700
    2015-- $1,700
    2014-- $1,700
    2013-- $1,700
    2012-- $1,700
    2011-- $1,700
    2010-- $1,700
    2009-- $1,700 -19.2%
    2008-- $2,105
    2007$4,055 +35.9%$2,105
    2005$2,983 +10.5%$2,105
    2004$2,701 $2,105
    Find assessor info on the county website

    Neighborhood: 11967

    Nearby schools

    GreatSchools rating
    Schools provided by the listing agent
    • Elementary: William Floyd Elementary School
    • Middle: William Floyd Middle School
    • High: William Floyd High School

    Source: OneKey® MLS as distributed by MLS GRID. This data may not be complete. We recommend contacting the local school district to confirm school assignments for this home.

    Get a cash offer in 3 minutes
    Find out how much your home could sell for in as little as 3 minutes with a no-obligation cash offer.
    Estimated market value
    $518,600
    Get a cash offer in 3 minutes
    Find out how much your home could sell for in as little as 3 minutes with a no-obligation cash offer.
    Estimated market value
    $518,600