Skip main navigation
Sold for $343,500
  • $343,500

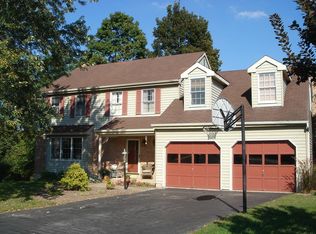
    11 Esther Cir, Sinking Spring, PA 19608

    3beds
    1,700sqft
    Single Family Residence
    Built in 1987
    0.27 Acres Lot
    $343,600 Zestimate®
    $202/sqft
    $2,293 Estimated rent

    Home value

    $343,600

    $326,000 - $361,000

    $2,293/mo

    Zestimate® history
    Loading
    Loading...

    Owner options

    List your home for rent

    $2,293/mo

    Rent Zestimate®

    Find your next renter with Zillow Rental Manager. Plus, with online applications, you can quickly screen prospective tenants – for free.

    Learn more

    $2,293/mo

    Rent Zestimate®

    Refinance and save

    $2,310/mo

    Est. payment

    Refinancing to a lower rate could help reduce your monthly payments and save thousands over the life of the loan.

    See today's rates

    $2,310/mo

    Est. payment

    Explore your selling options

    Work with a Zillow partner agent

    Leverage their expertise and Zillow's premium Showcase listings to get your home seen by more buyers.

    Get started

    List with your own agent

    Get your home in front of millions of buyers by listing it on Zillow.

    Learn how to do it

    Sell it yourself

    Take full control of how buyers see your home on Zillow by listing For Sale by Owner (FSBO).

    List your home

    What's special

    Wood burning fireplaceGame of poolMain floor laundryNewer hvac system
    Welcome to 11 Esther Circle located in the Wilson School District and close to major routes. The current owner is relocating and will be leaving all the appliances to include Washer and Dryer. Great for entertaining with the finished lower level sporting a wet bar and access to the back yard just steps away from your hot tub. Enjoy a game of pool or grilling on the wrap-around deck or patio area. Main floor Laundry, 3 bedrooms 1.5 baths, newer Hvac system and a wood burning fireplace. Extra storage on the 2nd floor/attic. Coming soon and will be available mid June! **More photos to come!

    Zillow last checked:

    Listing updated:

    Listed by:

    Hilary Notario 610-780-7111,

    RE/MAX Of Reading

    Bought with:

    Chris Marrella, RS362685

    Keller Williams Platinum Realty - Wyomissing

    Source: Bright MLS,MLS#: PABK2073094MLS Logo

    Facts & features

    Interior

    Bedrooms & bathrooms
    • Bedrooms: 3
    • Bathrooms: 2
    • Full bathrooms: 1
    • 1/2 bathrooms: 1
    • Main level bathrooms: 1
    Rooms
    • Room types: Living Room, Dining Room, Primary Bedroom, Bedroom 2, Bedroom 3, Kitchen, Family Room, Laundry, Full Bath, Half Bath
    Primary bedroom
    • Features: Ceiling Fan(s), Flooring - Carpet
    • Level: Upper
    • Area: 196 Square Feet
    • Dimensions: 14 X 14
    Bedroom 2
    • Features: Ceiling Fan(s), Flooring - Carpet
    • Level: Upper
    • Area: 130 Square Feet
    • Dimensions: 13 X 10
    Bedroom 3
    • Features: Ceiling Fan(s), Flooring - Carpet
    • Level: Upper
    • Area: 100 Square Feet
    • Dimensions: 10 X 10
    Dining room
    • Features: Flooring - Luxury Vinyl Plank
    • Level: Main
    • Area: 110 Square Feet
    • Dimensions: 11 X 10
    Family room
    • Features: Basement - Finished, Flooring - Carpet, Wet Bar
    • Level: Lower
    • Area: 380 Square Feet
    • Dimensions: 19 X 20
    Other
    • Features: Bathroom - Tub Shower, Bathroom - Walk-In Shower, Flooring - Vinyl
    • Level: Upper
    Half bath
    • Level: Main
    Kitchen
    • Features: Ceiling Fan(s), Granite Counters, Flooring - Vinyl
    • Level: Main
    • Area: 110 Square Feet
    • Dimensions: 10 X 11
    Laundry
    • Level: Main
    Living room
    • Features: Flooring - Laminate Plank
    • Level: Main
    • Area: 209 Square Feet
    • Dimensions: 11 X 19
    Heating
    • Forced Air, Natural Gas
    Cooling
    • Central Air, Ceiling Fan(s), Natural Gas
    Appliances
    • Included: Microwave, Built-In Range, Disposal, Dryer, Washer, Gas Water Heater
    • Laundry: Main Level, Laundry Room
    Features
    • Attic, Ceiling Fan(s), Dining Area, Walk-In Closet(s), Bar
    • Flooring: Vinyl, Carpet, Laminate
    • Basement: Full,Finished,Exterior Entry,Walk-Out Access
    • Number of fireplaces: 1
    Interior area
    • Total structure area: 1,700
    • Total interior livable area: 1,700 sqft
    • Finished area above ground: 1,238
    • Finished area below ground: 462

    Property

    Parking
    • Total spaces: 1
    • Parking features: Garage Faces Front, Attached, Driveway, On Street
    • Attached garage spaces: 1
    • Has uncovered spaces: Yes
    Accessibility
    • Accessibility features: None
    Features
    • Levels: Two
    • Stories: 2
    • Pool features: None
    • Spa features: Bath, Hot Tub
    Lot
    • Size: 0.27 Acres
    • Features: Cul-De-Sac, Backs to Trees, Front Yard, Landscaped
    Details
    • Additional structures: Above Grade, Below Grade
    • Parcel number: 80438514335769
    • Zoning: RES
    • Special conditions: Standard

    Construction

    Type & style
    • Home type: SingleFamily
    • Architectural style: Traditional
    • Property subtype: Single Family Residence
    Materials
    • Vinyl Siding, Aluminum Siding
    • Foundation: Block
    Condition
    • New construction: No
    • Year built: 1987

    Utilities & green energy

    • Sewer: Public Sewer
    • Water: Public

    Community & HOA

    Community
    • Subdivision: Wheaton Heights
    HOA
    • Has HOA: No
    Location
    • Region: Sinking Spring
    • Municipality: SPRING TWP

    Financial & listing details

    • Price per square foot: $202/sqft
    • Tax assessed value: $99,700
    • Annual tax amount: $4,433
    • Date on market: 6/15/2026
    • Listing agreement: Exclusive Right To Sell
    • Listing terms: Cash,Conventional
    • Inclusions: Kitchen Refrigerator, Range, Micro Wave, Pub Set, 5 Bar Stools, Pool Table, Small Refrigerator (all In Lower Level), Hot Tub.
    • Ownership: Fee Simple

    Price history

    DateEventPrice
    7/31/2026Sold$343,500+7.3%$202/sqft
    Source: Bright MLS #PABK2073094 Report a problem
    6/18/2026Pending sale$320,000$188/sqft
    Source: Bright MLS #PABK2073094 Report a problem
    6/16/2026Listing removed$320,000$188/sqft
    Source: Bright MLS #PABK2073094 Report a problem
    6/15/2026Listed for sale$320,000+77.8%$188/sqft
    Source: Bright MLS #PABK2073094 Report a problem
    7/2/2015Sold$180,000-10%$106/sqft
    Source: Public Record Report a problem
    4/28/2015Listed for sale$199,900-0.1%$118/sqft
    Source: Springer Realty Group - Wyomis #6562082 Report a problem
    3/30/2007Sold$200,000+61.9%$118/sqft
    Source: Public Record Report a problem
    1/29/2002Sold$123,500$73/sqft
    Source: Public Record Report a problem

    Public tax history

    YearProperty taxesTax assessment
    2025$4,433 +3.9%$99,700
    2024$4,266 +4.9%$99,700
    2023$4,064 +2.5%$99,700
    2022$3,965 +3.6%$99,700
    2021$3,825 $99,700
    2020$3,825 +2.9%$99,700
    2019$3,717 +0.9%$99,700
    2018$3,685 +1.7%$99,700
    2017$3,622 +175.4%$99,700
    2016$1,315 $99,700
    2015$1,315 $99,700
    2014-- $99,700
    2013-- $99,700
    2012-- $99,700
    2011-- $99,700
    2010-- $99,700
    2009-- $99,700
    2008-- $99,700
    2007-- $99,700
    2006-- $99,700
    2005-- $99,700
    2004-- $99,700
    2003-- $99,700
    2002-- $99,700
    2000-- $99,700
    Find assessor info on the county website

    Neighborhood: 19608

    Nearby schools

    GreatSchools rating
    Schools provided by the listing agent
    • District: Wilson

    Source: Bright MLS. This data may not be complete. We recommend contacting the local school district to confirm school assignments for this home.

    Get a cash offer in 3 minutes
    Find out how much your home could sell for in as little as 3 minutes with a no-obligation cash offer.
    Estimated market value
    $343,600
    Get a cash offer in 3 minutes
    Find out how much your home could sell for in as little as 3 minutes with a no-obligation cash offer.
    Estimated market value
    $343,600