Grand Victorian-style home w/elegant period details, stylish lighting & beautifully refinished softwood floors. Ideally situated near Cortland, Mission St. & Church St eateries, shopping, park, public trans & corp shuttles within 1-2 blocks - 96 Walk Score! Soaring ceilings, tall windows & skylights. Spacious 3BR/2.5BA floor plan is perfectly laid out on 2 levels. Upstairs is a fabulous open entertaining space, bath & deluxe primary bedroom suite. Sunny living room w/bay windows, graceful decorative FP & rich period details. Large, open DR. Bright, airy kitchen w/lofted sky-lit ceiling & greenhouse window. New quartz countertops, stainless steel appliances & ample glass-front cabinetry. Spacious primary suite w/walk-in closet & newly remodeled sky-lit BA w/sleek vanity, elegant marble tile & over-sized shower. Down the elegant staircase, you will find a cozy family room, 2 more bedrooms & a private home office w/built-in cabinetry. A 2nd remodeled full BA also boasts rich, contemporary finishes including a floating vanity & glass enclosed shower. Host family and friends for bbqs in the fabulous yard & enjoy the peaceful, mature garden w/lemon tree - your perfect urban oasis! 1 car garage w/internal access, laundry area + storage. Newly painted, newer roof! EZ freeway acces
Sold for $1,750,000
$1,750,000
11 Eugenia Ave, San Francisco, CA 94110
3beds
1,626sqft
Single Family Residence
Built in 1900
2,495 Square Feet Lot
$2,161,400 Zestimate®
$1,076/sqft
$7,641 Estimated rent
Home value
$2,161,400
$1.92M - $2.44M
$7,641/mo
Zestimate® history
Owner options
List your home for rent
$7,641/mo
Rent Zestimate®
Find your next renter with Zillow Rental Manager. Plus, with online applications, you can quickly screen prospective tenants – for free.
$7,641/mo
Rent Zestimate®
Refinance and save
$11,092/mo
Est. payment
Refinancing to a lower rate could help reduce your monthly payments and save thousands over the life of the loan.
$11,092/mo
Est. payment
Explore your selling options
Work with a Zillow partner agent
Leverage their expertise and Zillow's premium Showcase listings to get your home seen by more buyers.
Get startedList with your own agent
Get your home in front of millions of buyers by listing it on Zillow.
Learn how to do itSell it yourself
Take full control of how buyers see your home on Zillow by listing For Sale by Owner (FSBO).
List your homeWhat's special
Elegant staircaseRich period detailsFabulous yardContemporary finishesDeluxe primary bedroom suiteSpacious primary suiteLemon tree
Zillow last checked:
Listing updated:
Listed by:
Laura R. Kaufman DRE #01425571 415-310-1256,
Corcoran Icon Properties 415-695-7707
Bought with:
Lauren Neuschel, DRE #02092115
Compass
Ruth Krishnan, DRE #01862279
Compass
Source: SFAR,MLS#: 424014046 Originating MLS: San Francisco Association of REALTORS
Originating MLS: San Francisco Association of REALTORSFacts & features
Interior
Bedrooms & bathrooms
- Bedrooms: 3
- Bathrooms: 3
- Full bathrooms: 2
- 1/2 bathrooms: 1
Primary bedroom
- Features: Walk-In Closet
- Area: 0
- Dimensions: 0 x 0
Bedroom 1
- Area: 0
- Dimensions: 0 x 0
Bedroom 2
- Area: 0
- Dimensions: 0 x 0
Bedroom 3
- Area: 0
- Dimensions: 0 x 0
Bedroom 4
- Area: 0
- Dimensions: 0 x 0
Primary bathroom
- Features: Dual Flush Toilet, Low-Flow Toilet(s), Marble, Quartz, Shower Stall(s), Skylight/Solar Tube, Tile, Window
Bathroom
- Features: Dual Flush Toilet, Marble, Quartz, Shower Stall(s), Tile
Dining room
- Level: Main
- Area: 0
- Dimensions: 0 x 0
Family room
- Level: Lower
- Area: 0
- Dimensions: 0 x 0
Kitchen
- Features: Quartz Counter, Skylight(s)
- Level: Main
- Area: 0
- Dimensions: 0 x 0
Living room
- Level: Main
- Area: 0
- Dimensions: 0 x 0
Heating
- Central, Gas
Appliances
- Included: Dishwasher, Disposal, Free-Standing Gas Oven, Free-Standing Refrigerator, Range Hood, Microwave, Dryer, Washer
- Laundry: In Garage
Features
- Flooring: Wood
- Windows: Double Pane Windows, Screens, Skylight(s)
- Number of fireplaces: 1
- Fireplace features: Decorative, Living Room
Interior area
- Total structure area: 1,626
- Total interior livable area: 1,626 sqft
Property
Parking
- Total spaces: 1
- Parking features: Attached, Covered, Enclosed, Garage Door Opener, Garage Faces Front, Independent, On Site (Single Family Only)
- Attached garage spaces: 1
Features
- Stories: 2
- Fencing: Back Yard,Fenced
- Has view: Yes
- View description: Garden
Lot
- Size: 2,495 Square Feet
- Features: Garden, Landscaped
Details
- Parcel number: 5642017
- Special conditions: Standard
Construction
Type & style
- Home type: SingleFamily
- Architectural style: Victorian
- Property subtype: Single Family Residence
Condition
- Updated/Remodeled
- New construction: No
- Year built: 1900
Community & HOA
HOA
- Has HOA: No
Location
- Region: San Francisco
- Elevation: 0
Financial & listing details
- Price per square foot: $1,076/sqft
- Tax assessed value: $1,195,724
- Annual tax amount: $14,949
- Date on market: 3/13/2024
- Cumulative days on market: 14 days
- Total actual rent: 0
Price history
| Date | Event | Price |
|---|---|---|
| 4/15/2024 | Sold | $1,750,000+9.7%$1,076/sqft |
Source:  SFAR #424014046 Report a problem SFAR #424014046 Report a problem | ||
| 3/28/2024 | Pending sale | $1,595,000$981/sqft |
Source: SFAR #424014046 Report a problem | ||
| 3/13/2024 | Listed for sale | $1,595,000+82.3%$981/sqft |
Source: SFAR #424014046 Report a problem | ||
| 5/31/2006 | Sold | $875,000+9.4%$538/sqft |
Source: Public Record Report a problem | ||
| 4/22/2004 | Sold | $800,000+68.4%$492/sqft |
Source: Public Record Report a problem | ||
| 8/25/2003 | Sold | $475,000$292/sqft |
Source: Public Record Report a problem | ||
Public tax history
| Year | Property taxes | Tax assessment |
|---|---|---|
| 2025 | $14,949 +3.5% | $1,195,724 +2% |
| 2024 | $14,440 +1.6% | $1,172,280 +2% |
| 2023 | $14,219 +2% | $1,149,296 +2% |
| 2022 | $13,943 +1.8% | $1,126,762 +2% |
| 2021 | $13,693 -0.8% | $1,104,670 +1% |
| 2020 | $13,810 +3.5% | $1,093,344 +2% |
| 2019 | $13,337 +3.5% | $1,071,908 +2% |
| 2018 | $12,884 +3.6% | $1,050,892 +2% |
| 2017 | $12,433 +1.7% | $1,030,288 +2% |
| 2016 | $12,220 +1.3% | $1,010,088 +1.5% |
| 2015 | $12,065 +2.7% | $994,918 +2% |
| 2014 | $11,747 | $975,432 +0.5% |
| 2013 | -- | $971,026 +2% |
| 2012 | -- | $951,990 +2% |
| 2011 | -- | $933,326 +0.8% |
| 2010 | -- | $926,356 -0.2% |
| 2009 | -- | $928,556 +2% |
| 2008 | -- | $910,350 +2% |
| 2007 | -- | $892,500 +7.2% |
| 2006 | -- | $832,320 +2% |
| 2005 | -- | $816,000 +2638.3% |
| 2003 | -- | $29,800 +2% |
| 2002 | -- | $29,218 +2% |
| 2001 | -- | $28,645 +2% |
| 2000 | -- | $28,084 |
Find assessor info on the county website
Neighborhood: Bernal Heights
Nearby homes
- $1,385,200-- bd1 ba930 sqft9 Eugenia Ave, San Francisco, CA 94110Off Market
- $--2 bd2 ba1k sqft25 Eugenia Ave, San Francisco, CA 94110Off Market
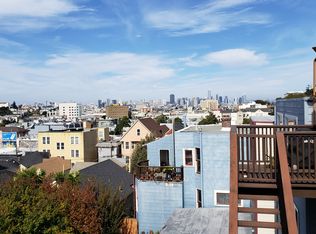
- $1,753,8002 bd1 ba1.1k sqft13 Eugenia Ave, San Francisco, CA 94110Off Market

- $972,0002 bd1 ba966 sqft5 Eugenia Ave, San Francisco, CA 94110Off Market
- $944,7002 bd1 ba966 sqft7 Eugenia Ave, San Francisco, CA 94110Off Market
- $3,104,5004 bd4 ba2.6k sqft15 Eugenia Ave, San Francisco, CA 94110Off Market
- $1,051,400-- bd1 ba700 sqft17 Eugenia Ave, San Francisco, CA 94110Off Market
- $2,455,2002 bd3 ba2.2k sqft12 Eugenia Ave, San Francisco, CA 94110Off Market
Nearby schools
GreatSchools rating
- 2/10Serra (Junipero) Elementary SchoolGrades: K-5Distance: 0.4 mi
- 2/10Marshall (Thurgood) High SchoolGrades: 8-12Distance: 1.2 mi
- 4/10O'Connell (John) High SchoolGrades: 9-12Distance: 1.3 mi
Get a cash offer in 3 minutes
Find out how much your home could sell for in as little as 3 minutes with a no-obligation cash offer.
Estimated market value
$2,161,400
Get a cash offer in 3 minutes
Find out how much your home could sell for in as little as 3 minutes with a no-obligation cash offer.
Estimated market value
$2,161,400
Nearby cities
Nearby neighborhoods
Nearby zip codes
Other San Francisco Topics
