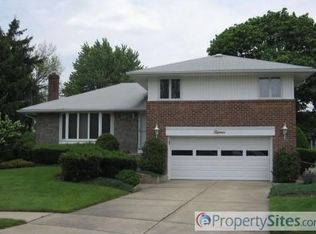
Completed Brand New Construction located in Hicksville School District, Syosset mailing address, near shopping, dining, transportation and schools. True Center Hall Colonial with 6 spacious bedrooms, 4.5 baths and almost 2 car garage. Oversized first floor bedroom with full bath. Open concept layout with a gourmet chef's kitchen features high-end stainless steel appliances, double cabinetry to the ceiling and an oversized center island. Sun drenched living room, coffered ceiling in the dining room and elegant millwork throughout the entire house. great 2 bedrooms with full bath shared located on 2nd floor, Junior suite with full bath bedroom with tray ceiling showcases a grand large-in closet and spa-like primary bathroom. Unfinished full basement with separate outside entrance.
Sold for $1,760,000
Zillow last checked:
Listing updated:
Bought with:
Nareeta Saini, 10401367065
Daniel Gale Sothebys Intl Rlty
Gagandeep S. Dhillon, 10401359339
Daniel Gale Sothebys Intl Rlty
Source: OneKey® MLS as distributed by MLS GRID,MLS#: 982946
Price history
| Date | Event | Price |
|---|---|---|
| 8/20/2026 | Sold | $1,760,000-6.8%$457/sqft |
Source:  OneKey® MLS as distributed by MLS GRID #982946 Report a problem OneKey® MLS as distributed by MLS GRID #982946 Report a problem | ||
| 5/12/2026 | Pending sale | $1,888,000$490/sqft |
Source: OneKey® MLS as distributed by MLS GRID #982946 Report a problem | ||
| 1/8/2026 | Listed for sale | $1,888,000+145.5%$490/sqft |
Source: OneKey® MLS as distributed by MLS GRID #949455 Report a problem | ||
| 1/31/2025 | Sold | $769,000+10%$200/sqft |
Source: OneKey® MLS as distributed by MLS GRID #L3593250 Report a problem | ||
| 12/12/2024 | Pending sale | $699,000$182/sqft |
Source: OneKey® MLS as distributed by MLS GRID #L3593250 Report a problem | ||
| 11/27/2024 | Listed for sale | $699,000$182/sqft |
Source: OneKey® MLS as distributed by MLS GRID #3593250 Report a problem | ||
Get a cash offer in 3 minutes
Find out how much your home could sell for in as little as 3 minutes with a no-obligation cash offer.
Estimated market value
$1,772,200
