Skip main navigation
Off market
  • $871,800

    11 Evergreen Cir, Sterling, MA 01564

    4beds
    2,806sqft
    SingleFamily
    Built in 1999
    3.16 Acres Lot
    $871,800 Zestimate®
    $311/sqft
    $4,298 Estimated rent

    Home value

    $871,800

    $828,000 - $924,000

    $4,298/mo

    Zestimate® history
    Loading
    Loading...

    Owner options

    List your home for rent

    $4,298/mo

    Rent Zestimate®

    Find your next renter with Zillow Rental Manager. Plus, with online applications, you can quickly screen prospective tenants – for free.

    Learn more

    $4,298/mo

    Rent Zestimate®

    Refinance and save

    $5,843/mo

    Est. payment

    Refinancing to a lower rate could help reduce your monthly payments and save thousands over the life of the loan.

    See today's rates

    $5,843/mo

    Est. payment

    Explore your selling options

    Work with a Zillow partner agent

    Leverage their expertise and Zillow's premium Showcase listings to get your home seen by more buyers.

    Get started

    List with your own agent

    Get your home in front of millions of buyers by listing it on Zillow.

    Learn how to do it

    Sell it yourself

    Take full control of how buyers see your home on Zillow by listing For Sale by Owner (FSBO).

    List your home

    What's special

    Sterling Colonial in pristine condition, upgrades buyers want in today's market. Open floor plan, hardwoods throughout first floor, welcoming large foyer. Awesome kitchen with granite counters, large pantry, ample cabinets, breakfast bar, built in planning center and spacious kitchen dining with French door to deck, first floor laundry ROOM. Large family room with fireplace, cathedral ceiling and multiple windows. Formal dining room offers a large bay window detailed crown molding. Not to leave out open and bright formal living room. Second floor again offers a wide hallway to 4 bedrooms and 2 full baths. The bright, gracious master has en-suite, large walk in closet, with views of the private wooded yard. Easy attic storage accessed by pull down stairs insulated with" closed cell foam" for temperature control. Full basement is ready for your design with high ceiling and dry. Home sits on cul de sac, abuts DCR land with trails and gentle wildlife.

    This property is not currently displayed as for sale or rent on Zillow. This may be different from what's on other websites or public sources.
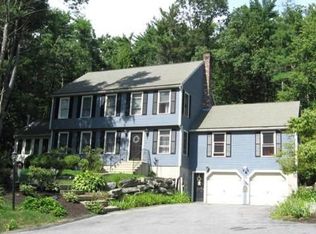
    Facts & features

    Interior

    Bedrooms & bathrooms
    • Bedrooms: 4
    • Bathrooms: 3
    • Full bathrooms: 2
    • 1/2 bathrooms: 1
    Heating
    • Forced air, Oil
    Cooling
    • Central
    Appliances
    • Included: Dishwasher, Dryer, Freezer, Microwave, Range / Oven, Refrigerator, Washer
    Features
    • Flooring: Hardwood
    • Basement: Unfinished
    • Has fireplace: Yes
    Interior area
    • Total interior livable area: 2,806 sqft

    Property

    Parking
    • Total spaces: 2
    • Parking features: Garage - Attached
    Features
    • Exterior features: Wood
    Lot
    • Size: 3.16 Acres
    Details
    • Parcel number: STERM00052L00005

    Construction

    Type & style
    • Home type: SingleFamily
    • Architectural style: Colonial
    Materials
    • Roof: Asphalt
    Condition
    • Year built: 1999

    Community & HOA

    Location
    • Region: Sterling

    Financial & listing details

    • Price per square foot: $311/sqft
    • Tax assessed value: $793,800
    • Annual tax amount: $10,224

    Price history

    DateEventPrice
    6/25/2015Sold$438,000$156/sqft
    Source: Public Record Report a problem
    5/11/2015Pending sale$438,000$156/sqft
    Source: Keller Williams Realty North Central #71827593 Report a problem
    5/3/2015Listed for sale$438,000+34.3%$156/sqft
    Source: The Real Estate Book #71827593 Report a problem
    7/13/1999Sold$326,030$116/sqft
    Source: Public Record Report a problem

    Public tax history

    YearProperty taxesTax assessment
    2025$10,224 +1.1%$793,800 +4.5%
    2024$10,109 +11.3%$759,500 +19.6%
    2023$9,083 +9.2%$635,200 +16.4%
    2022$8,320 -3.3%$545,600 +4.7%
    2021$8,605 +1.7%$520,900 +3.5%
    2020$8,459 +4.4%$503,200 +7.3%
    2019$8,100 +0.6%$469,000 +2.2%
    2018$8,051 +5.5%$459,000 +8.4%
    2017$7,632 +4.6%$423,300 +6.4%
    2016$7,294 +7.8%$397,900 +1.7%
    2015$6,764 +4%$391,200 +1.8%
    2014$6,506 +2.9%$384,300 -0.6%
    2013$6,324 +4%$386,800 -0.4%
    2012$6,080 +2.9%$388,500 -2%
    2011$5,908 -1.5%$396,500 -5.6%
    2010$5,999 -7.2%$419,800 -14%
    2009$6,467 +5%$488,100 +0.1%
    2008$6,160 +5.7%$487,700 -3.7%
    2007$5,828 -0.9%$506,300 -0.2%
    2006$5,881 -4.7%$507,400 +7.1%
    2005$6,172 +13.1%$473,700 +9.4%
    2004$5,455 +9.5%$432,900 +7.3%
    2003$4,984 +18.2%$403,600 +54.3%
    2000$4,215 $261,500
    Find assessor info on the county website

    Neighborhood: 01564

    Nearby schools

    GreatSchools rating
    Get a cash offer in 3 minutes
    Find out how much your home could sell for in as little as 3 minutes with a no-obligation cash offer.
    Estimated market value
    $871,800
    Get a cash offer in 3 minutes
    Find out how much your home could sell for in as little as 3 minutes with a no-obligation cash offer.
    Estimated market value
    $871,800