Skip main navigation
Off market
  • $445,300

    11 Everleigh Ct, Simpsonville, SC 29681

    3beds
    2,998sqft
    Condo
    Built in 2006
    -- sqft lot
    $445,300 Zestimate®
    $149/sqft
    $2,904 Estimated rent

    Home value

    $445,300

    $419,000 - $476,000

    $2,904/mo

    Zestimate® history
    Loading
    Loading...

    Owner options

    List your home for rent

    $2,904/mo

    Rent Zestimate®

    Find your next renter with Zillow Rental Manager. Plus, with online applications, you can quickly screen prospective tenants – for free.

    Learn more

    $2,904/mo

    Rent Zestimate®

    Refinance and save

    $2,693/mo

    Est. payment

    Refinancing to a lower rate could help reduce your monthly payments and save thousands over the life of the loan.

    See today's rates

    $2,693/mo

    Est. payment

    Explore your selling options

    Work with a Zillow partner agent

    Leverage their expertise and Zillow's premium Showcase listings to get your home seen by more buyers.

    Get started

    List with your own agent

    Get your home in front of millions of buyers by listing it on Zillow.

    Learn how to do it

    Sell it yourself

    Take full control of how buyers see your home on Zillow by listing For Sale by Owner (FSBO).

    List your home

    What's special

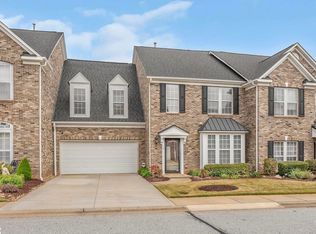
    Beautiful all brick end unit town home in fantastic Five Forks neighborhood! This home has an open floor plan with a vaulted ceiling, custom ceiling fan and gas fireplace in the great room. The large kitchen has stainless steel appliances, lots of wood cabinets, granite countertops with subway tile backsplash, under counter lights and a breakfast area. Formal dining room has wainscoting and deep molding and has a butlers pantry with granite countertop and extra cabinets leading into the kitchen. Custom plantation shutters and gleaming hardwood floors throughout the main floor. The main floor master bedroom has a large walk in Carolina closet and custom barn door, full bath with garden tub, granite vanity countertop and separate seamless glass shower and ceramic tile floor. Two more nice sized bedrooms upstairs as well as a huge bonus room with oversized storage closet. This room could be a 4th bedroom. The upstairs loft features wrought iron rail cat-walk and overlooks the great room and breakfast area below. Fantastic porch and custom paver patio with stone wall complete this home! The porch is wonderful and features a ceiling fan and gorgeous porcelain tile floors. EZ Breeze set up, can be used as a screened porch but is also heated and cooled! Very private yard and porch with sprinklers in place for flower beds and plants. Monthly HOA fee covers outdoor water, exterior maintenance, lawn and shrub care. Neighborhood has a swimming pool with covered cabana and stone fireplace, tennis courts and playground. Annual association fees are $824. Located within walking distance to grocery stores and new library. Note tax rate is currently based on 6%. Would be 4% rate for primary homeowners. Other townhouse are paying approx. $1700+ a year.

    This property is off market, which means it's not currently listed for sale or rent on Zillow. This may be different from what's available on other websites or public sources.

    Facts & features

    Interior

    Bedrooms & bathrooms
    • Bedrooms: 3
    • Bathrooms: 3
    • Full bathrooms: 2
    • 1/2 bathrooms: 1
    Heating
    • Forced air, Gas
    Cooling
    • Central
    Appliances
    • Included: Dishwasher, Garbage disposal, Microwave, Range / Oven
    • Laundry: 1st Floor, Walk-in, Dryer ? Electric Hookup
    Features
    • Cable Available, Attic Stairs Disappearing, Ceiling 9ft+, Ceiling Smooth, Some Window Trtmnts, Tub Garden, Ceiling Fan, Ceiling Cathedral/Vaulted, Countertops Granite, Countertops-Other, Open Floor Plan, Walk In Closet, 2 Story Foyer, Pantry ? Closet
    • Flooring: Tile, Carpet, Hardwood
    • Has fireplace: Yes
    Interior area
    • Total interior livable area: 2,998 sqft

    Property

    Parking
    • Parking features: Garage - Attached
    Features
    • Exterior features: Brick
    Lot
    • Size: 435 sqft
    Details
    • Parcel number: 0531170104900

    Construction

    Type & style
    • Home type: Condo
    Materials
    • Roof: Shake / Shingle
    Condition
    • Year built: 2006

    Utilities & green energy

    • Sewer: Public

    Community & neighborhood

    Location
    • Region: Simpsonville

    HOA & financial

    HOA
    • Has HOA: Yes
    • HOA fee: $141 monthly

    Other

    Other facts
    • FLOORS: Hardwood, Carpet, Ceramic Tile
    • INTERIOR FEATURES: Cable Available, Attic Stairs Disappearing, Ceiling 9ft+, Ceiling Smooth, Some Window Trtmnts, Tub Garden, Ceiling Fan, Ceiling Cathedral/Vaulted, Countertops Granite, Countertops-Other, Open Floor Plan, Walk In Closet, 2 Story Foyer, Pantry ? Closet
    • LOT DESCRIPTION: Level, Underground Utilities, Sidewalk
    • MRBED FEATURES: Master on Main Lvl, Double Sink, Full Bath, Shower-Separate, Tub-Garden, Walk-in Closet, Tub-Separate
    • SEWER: Public
    • STORAGE SPACE: Other, Attic
    • STYLE: Traditional
    • WATER: Public
    • WATER HEATER: Electric
    • APPLIANCES: Oven-Electric, Stand Alone Rng-Electric, Dishwasher, Disposal, Dryer, Oven-Self Cleaning, Warming Drawer, Microwave-Built In
    • COOLING SYSTEM: Central Forced, Electric
    • HEATING SYSTEM: Forced Air, Natural Gas
    • Garage Type: Attached Garage
    • DRIVEWAY: Paved
    • EXTERIOR FEATURES: Patio, Sprklr In Grnd-Full Yard, Porch-Screened, Tilt Out Windows, Porch-Enclosed
    • FIREPLACE: Gas Logs, Gas Starter
    • FOUNDATION: Slab
    • GARBAGE PICKUP: Private
    • HOA (Y/N): Y
    • EXTERIOR FINISH: Brick Veneer-Full
    • SPECIALTY ROOM: Laundry, Bonus Room/Rec Room, Loft
    • ROOF: Architectural
    • Approx Age: 11-20
    • CONDO REGIME INCLUDES: Exterior Maintenance, Lawn Maintenance, Street Lights, Trash Service, Other, Water
    • SQFT Finished and Heated: 3000-3199
    • Res. Property Disc. Req?: Yes
    • Townhouse: Townes at Highgrove
    • HOA / COMMUNITY AMENITIES: Common Areas, Lights, Some Sidewalks, Playground, Pool, Tennis Court
    • LAUNDRY: 1st Floor, Walk-in, Dryer ? Electric Hookup

    Price history

    DateEventPrice
    8/25/2017Sold$290,000-3%$97/sqft
    Source: Greater Greenville AOR #1346945 Report a problem
    7/19/2017Pending sale$299,000$100/sqft
    Source: BHHS C Dan Joyner - Pelham #1346945 Report a problem
    7/15/2017Price change$299,000-2.3%$100/sqft
    Source: BHHS C Dan Joyner - Pelham #1346945 Report a problem
    6/26/2017Listed for sale$306,000+10.7%$102/sqft
    Source: BHHS C Dan Joyner - Pelham #1346945 Report a problem
    8/20/2014Sold$276,450-2.2%$92/sqft
    Source: Greater Greenville AOR #1280044 Report a problem
    4/2/2007Sold$282,757$94/sqft
    Source: Public Record Report a problem

    Public tax history

    YearProperty taxesTax assessment
    2024$1,683 -1.7%$284,240
    2023$1,712 +4.9%$284,240
    2022$1,631 +0.6%$284,240
    2021$1,621 -5.6%$284,240 -0.7%
    2020$1,717 $286,300
    2019$1,717 -6.2%$286,300
    2018$1,831 $286,300 +2400.4%
    2017$1,831 +0.6%$11,450 -96%
    2016$1,820 -63.1%$286,300
    2015$4,939 +0.2%$286,300 +9.4%
    2014$4,930 +12.4%$261,630
    2013$4,389 +3.3%$261,630
    2012$4,250 +2.3%--
    2011$4,155 +1.8%--
    2010$4,081 --
    2009-- --
    2008-- --
    2007-- --
    2006-- --

    Find assessor info on the county website

    Neighborhood: 29681

    Nearby schools

    GreatSchools rating
    Schools provided by the listing agent
    • Elementary: Monarch
    • Middle: Beck
    • High: J. L. Mann

    Source: The MLS. This data may not be complete. We recommend contacting the local school district to confirm school assignments for this home.

    Get a cash offer in 3 minutes
    Find out how much your home could sell for in as little as 3 minutes with a no-obligation cash offer.
    Estimated market value
    $445,300
    Get a cash offer in 3 minutes
    Find out how much your home could sell for in as little as 3 minutes with a no-obligation cash offer.
    Estimated market value
    $445,300