Nestled within a serene setting, this Ranch-style marvel presents a unique opportunity w/ 3 beds, 2 baths & an attached in-law Suite. Upon entry, a spacious LR welcomes you w/ beam ceiling, seamlessly blending into the gourmet eat-in kitchen—an ideal space for both entertaining & daily dining. Equipped w/ SS appliances & granite countertops, this kitchen is a haven for culinary enthusiasts.Retreat to the tranquility of the main bedroom, boasting a convenient ensuite. Loft area, cleverly converted into a walk-in closet. Adjacent to the DR lies the 3rd bedroom, while the 2nd bedroom impresses w/ its double closets, cozy fireplace & slider opening to the backyard. Outside, discover a backyard oasis - patio area sets the stage for outdoor gatherings with an in-ground pool, accompanied by a charming pool house. Lower level in-law apartment features private kitchen & bath—providing flexibility & extra living space. Seize the opportunity to make this exceptional residence your own!
Sold for $699,900
Street View
$699,900
11 Ewald Ave, Marlborough, MA 01752
4beds
1,958sqft
Single Family Residence
Built in 1952
0.25 Acres Lot
$730,200 Zestimate®
$357/sqft
$4,533 Estimated rent
Home value
$730,200
$694,000 - $767,000
$4,533/mo
Zestimate® history
Owner options
List your home for rent
$4,533/mo
Rent Zestimate®
Find your next renter with Zillow Rental Manager. Plus, with online applications, you can quickly screen prospective tenants – for free.
$4,533/mo
Rent Zestimate®
Refinance and save
$4,625/mo
Est. payment
Refinancing to a lower rate could help reduce your monthly payments and save thousands over the life of the loan.
$4,625/mo
Est. payment
Explore your selling options
Work with a Zillow partner agent
Leverage their expertise and Zillow's premium Showcase listings to get your home seen by more buyers.
Get startedList with your own agent
Get your home in front of millions of buyers by listing it on Zillow.
Learn how to do itSell it yourself
Take full control of how buyers see your home on Zillow by listing For Sale by Owner (FSBO).
List your homeWhat's special
Zillow last checked:
Listing updated:
Listed by:
Coleman Property Group 857-998-9623,
Lamacchia Realty, Inc. 978-250-1900,
Paul Coleman 857-998-9623
Bought with:
Boston Creative Group
Advisors Living - Boston
Source: MLS PIN,MLS#: 73243607
Facts & features
Interior
Bedrooms & bathrooms
- Bedrooms: 4
- Bathrooms: 3
- Full bathrooms: 3
Primary bedroom
- Features: Bathroom - Full, Ceiling Fan(s), Walk-In Closet(s), Flooring - Hardwood, Window(s) - Picture, Recessed Lighting
- Level: First
- Area: 220
- Dimensions: 11 x 20
Bedroom 2
- Features: Closet, Flooring - Hardwood, Exterior Access, Recessed Lighting, Slider
- Level: First
- Area: 320
- Dimensions: 16 x 20
Bedroom 3
- Features: Ceiling Fan(s), Closet, Flooring - Vinyl
- Level: First
- Area: 140
- Dimensions: 14 x 10
Bedroom 4
- Features: Ceiling Fan(s), Closet, Flooring - Vinyl
- Level: Basement
- Area: 195
- Dimensions: 13 x 15
Primary bathroom
- Features: Yes
Bathroom 1
- Features: Bathroom - Full, Bathroom - Double Vanity/Sink, Bathroom - Tiled With Shower Stall, Flooring - Stone/Ceramic Tile, Countertops - Stone/Granite/Solid, Recessed Lighting
- Level: First
- Area: 54
- Dimensions: 6 x 9
Bathroom 2
- Features: Bathroom - Full, Bathroom - With Tub & Shower, Flooring - Stone/Ceramic Tile, Countertops - Stone/Granite/Solid
- Level: First
- Area: 30
- Dimensions: 6 x 5
Bathroom 3
- Features: Bathroom - Full, Bathroom - With Shower Stall, Closet - Linen, Flooring - Vinyl, Countertops - Stone/Granite/Solid
- Level: Basement
- Area: 44
- Dimensions: 11 x 4
Dining room
- Features: Flooring - Stone/Ceramic Tile, Recessed Lighting
- Level: First
- Area: 154
- Dimensions: 14 x 11
Kitchen
- Features: Flooring - Stone/Ceramic Tile, Countertops - Stone/Granite/Solid, Kitchen Island, Breakfast Bar / Nook, Recessed Lighting, Stainless Steel Appliances
- Level: First
- Area: 304
- Dimensions: 16 x 19
Living room
- Features: Cathedral Ceiling(s), Ceiling Fan(s), Beamed Ceilings, Flooring - Hardwood
- Level: First
- Area: 360
- Dimensions: 18 x 20
Heating
- Forced Air, Natural Gas
Cooling
- Central Air
Appliances
- Included: Range, Dishwasher, Disposal, Microwave, Refrigerator, Freezer, Washer, Dryer
- Laundry: Electric Dryer Hookup, Washer Hookup, First Floor
Features
- Closet, Pantry, Countertops - Stone/Granite/Solid, Walk-In Closet(s), Bonus Room, Loft
- Flooring: Tile, Vinyl, Hardwood, Flooring - Vinyl
- Doors: Insulated Doors, Storm Door(s)
- Windows: Insulated Windows
- Basement: Full,Finished,Walk-Out Access,Interior Entry
- Number of fireplaces: 1
- Fireplace features: Bedroom
Interior area
- Total structure area: 1,958
- Total interior livable area: 1,958 sqft
Property
Parking
- Total spaces: 5
- Parking features: Detached, Garage Door Opener, Storage, Paved Drive, Off Street, Paved
- Garage spaces: 1
- Uncovered spaces: 4
Accessibility
- Accessibility features: No
Features
- Patio & porch: Deck - Wood, Patio
- Exterior features: Deck - Wood, Patio, Rain Gutters, Storage, Fenced Yard
- Fencing: Fenced
Lot
- Size: 0.25 Acres
- Features: Cleared, Level
Details
- Foundation area: 0
- Parcel number: M:060 B:014 L:000,612753
- Zoning: R
Construction
Type & style
- Home type: SingleFamily
- Architectural style: Ranch
- Property subtype: Single Family Residence
Materials
- Frame
- Foundation: Concrete Perimeter
- Roof: Shingle
Condition
- Year built: 1952
Utilities & green energy
- Electric: Circuit Breakers, 100 Amp Service
- Sewer: Public Sewer
- Water: Public
- Utilities for property: for Electric Range, for Electric Dryer, Washer Hookup
Green energy
- Energy efficient items: Thermostat
Community & HOA
Community
- Features: Public Transportation, Shopping, Park, Walk/Jog Trails
- Security: Security System
HOA
- Has HOA: No
Location
- Region: Marlborough
Financial & listing details
- Price per square foot: $357/sqft
- Tax assessed value: $619,200
- Annual tax amount: $6,341
- Date on market: 8/30/2026
- Exclusions: Flat Screen Tv
- Road surface type: Paved
Price history
| Date | Event | Price |
|---|---|---|
| 7/31/2024 | Sold | $699,900$357/sqft |
Source: MLS PIN #73243607 Report a problem | ||
| 6/18/2024 | Contingent | $699,900$357/sqft |
Source: MLS PIN #73243607 Report a problem | ||
| 6/12/2024 | Price change | $699,900-3.4%$357/sqft |
Source: MLS PIN #73243607 Report a problem | ||
| 5/29/2024 | Listed for sale | $724,900+46.4%$370/sqft |
Source: MLS PIN #73243607 Report a problem | ||
| 10/15/2019 | Sold | $495,000+11.2%$253/sqft |
Source: Public Record Report a problem | ||
| 8/27/2019 | Pending sale | $445,000$227/sqft |
Source: ERA Key Realty Services #72553481 Report a problem | ||
| 8/22/2019 | Listed for sale | $445,000+62.4%$227/sqft |
Source: ERA Key Realty Services- Fram #72553481 Report a problem | ||
| 7/20/2015 | Sold | $274,000-5.5%$140/sqft |
Source: Public Record Report a problem | ||
| 4/17/2015 | Price change | $289,900-3.3%$148/sqft |
Source: Keller Williams - Westborough #71803905 Report a problem | ||
| 11/13/2014 | Price change | $299,900-9.1%$153/sqft |
Source: Tebo Properties East DBA Keller Williams #71752870 Report a problem | ||
| 10/16/2014 | Price change | $329,900-10.8%$168/sqft |
Source: Tebo Properties East DBA Keller Williams #71752870 Report a problem | ||
| 10/5/2014 | Listed for sale | $369,900+105.5%$189/sqft |
Source: Tebo Properties East DBA Keller Williams #71752870 Report a problem | ||
| 6/19/2006 | Sold | $180,000$92/sqft |
Source: Public Record Report a problem | ||
Public tax history
| Year | Property taxes | Tax assessment |
|---|---|---|
| 2025 | $6,640 +4.7% | $673,400 +8.8% |
| 2024 | $6,341 -2.8% | $619,200 +9.5% |
| 2023 | $6,527 +1.3% | $565,600 +15.2% |
| 2022 | $6,441 +2.4% | $490,900 +7.7% |
| 2021 | $6,290 +1.6% | $455,800 +4.4% |
| 2020 | $6,190 +35% | $436,500 +33.9% |
| 2019 | $4,585 +11.2% | $325,900 +15.6% |
| 2018 | $4,124 +2.1% | $281,900 +6.9% |
| 2017 | $4,038 -13.4% | $263,600 -13.3% |
| 2016 | $4,663 -0.5% | $304,000 +2.2% |
| 2015 | $4,687 +1.8% | $297,400 +4.1% |
| 2014 | $4,604 +3.1% | $285,800 -4% |
| 2013 | $4,467 +0.9% | $297,800 -0.4% |
| 2012 | $4,425 +4.8% | $299,000 -1.3% |
| 2011 | $4,224 +1.7% | $303,000 -2.1% |
| 2010 | $4,152 +0% | $309,600 -4.8% |
| 2009 | $4,151 +1% | $325,300 +0.6% |
| 2008 | $4,111 -3.7% | $323,200 -4.2% |
| 2007 | $4,269 +5.8% | $337,500 +2.7% |
| 2006 | $4,034 +1.5% | $328,500 +13.9% |
| 2005 | $3,976 +25% | $288,500 +17% |
| 2004 | $3,180 +2% | $246,500 +3.7% |
| 2003 | $3,118 -4.3% | $237,800 +8.8% |
| 2001 | $3,257 +18.1% | $218,600 +29.3% |
| 2000 | $2,758 +16% | $169,100 +20.4% |
| 1998 | $2,377 | $140,400 |
Find assessor info on the county website
Neighborhood: Wilson Street
Nearby homes
- $521,8003 bd1 ba1.4k sqft17 Ewald Ave, Marlborough, MA 01752Off Market
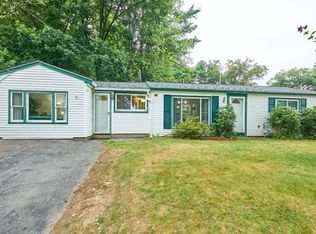
- $782,0003 bd3 ba2.5k sqft154 Wilson St, Marlborough, MA 01752Off Market

- $483,1003 bd1 ba1.2k sqft12 Ewald Ave, Marlborough, MA 01752Off Market

- $700,0003 bd2 ba1.7k sqft160 Wilson St, Marlborough, MA 01752Sold

- $425,4002 bd1 ba1.1k sqft25 Ewald Ave, Marlborough, MA 01752Off Market
- $525,9003 bd2 ba1.5k sqft18 Ewald Ave, Marlborough, MA 01752Off Market
- $497,5002 bd1 ba936 sqft166 Wilson St, Marlborough, MA 01752Off Market
- $535,5003 bd1 ba1.3k sqft142 Wilson St, Marlborough, MA 01752Off Market
Nearby schools
GreatSchools rating
- 5/10Charles Jaworek SchoolGrades: K-5Distance: 1.6 mi
- 5/101 Lt Charles W. Whitcomb SchoolGrades: 6-8Distance: 2.1 mi
- 4/10Marlborough High SchoolGrades: 9-12Distance: 2 mi
Get a cash offer in 3 minutes
Find out how much your home could sell for in as little as 3 minutes with a no-obligation cash offer.
Estimated market value
$730,200
Get a cash offer in 3 minutes
Find out how much your home could sell for in as little as 3 minutes with a no-obligation cash offer.
Estimated market value
$730,200
