Luxury, accessibility & quality meet in this like-new, 1st flr corner unit at the highly sought after Sterling Hill! Offers a private patio & direct backyard access to the Mdslx Fells Reservation's 2,200+ acres of scenic trails. Showcasing quality throughout, this 2 bdrm unit features wide doorways & a walk-in shwr for easy accessibility. The bright, open layout boasts rich wood flrs, custom woodwork, a stacked stone fireplace & oversized windows overlooking peaceful woods. Gourmet kitchen features custom counters, upgraded cabinetry w/center island & 2 pantries. Work from home in the bonus room, perfect for a den or office. Spacious bdrms, each w/a well-appointed bathroom, in-unit laundry & generous closets complete the interior. Enjoy 2 deeded pkg spaces in 'heated underground garage w/pvt storage & secure entry. Wellington Circle MBTA stop nearby & conv access to hghwys, public trans, shopping, Stone Zoo & just mins to Boston! A turnkey oasis blending sophisticated style w nature!
Pending
Price cut: $125K (6/11)
$874,900
11 Executive Dr Unit 113, Stoneham, MA 02180
2beds
1,790sqft
Condominium
Built in 2018
-- sqft lot
$925,500 Zestimate®
$489/sqft
$490/mo HOA
What's special
Stacked stone fireplaceIn-unit laundryBright open layoutPrivate patioGenerous closetsGourmet kitchenCustom woodwork
- 53 days |
- 122 |
- 2 |
Zillow last checked:
Listing updated:
Listed by:
Eileen Doherty 781-760-8110,
Lamacchia Realty, Inc. 339-645-9300
Source: MLS PIN,MLS#: 73526704
Facts & features
Interior
Bedrooms & bathrooms
- Bedrooms: 2
- Bathrooms: 2
- Full bathrooms: 2
- Main level bedrooms: 2
Primary bedroom
- Features: Bathroom - 3/4, Bathroom - Double Vanity/Sink, Ceiling Fan(s), Walk-In Closet(s), Flooring - Wood, Cable Hookup
- Level: Main,First
- Area: 210
- Dimensions: 15 x 14
Bedroom 2
- Features: Closet, Flooring - Wood, Cable Hookup
- Level: Main,First
- Area: 189
- Dimensions: 15.75 x 12
Primary bathroom
- Features: Yes
Bathroom 1
- Features: Bathroom - Full, Bathroom - Double Vanity/Sink, Bathroom - Tiled With Shower Stall, Closet - Linen, Flooring - Stone/Ceramic Tile, Countertops - Stone/Granite/Solid, Double Vanity, Recessed Lighting
Bathroom 2
- Features: Bathroom - Full, Bathroom - With Tub & Shower, Closet - Linen, Flooring - Stone/Ceramic Tile, Countertops - Stone/Granite/Solid, Recessed Lighting
Dining room
- Features: Flooring - Wood, Open Floorplan, Lighting - Overhead
- Level: Main,First
- Area: 208
- Dimensions: 16 x 13
Kitchen
- Features: Flooring - Wood, Countertops - Stone/Granite/Solid, Countertops - Upgraded, Kitchen Island, Cabinets - Upgraded, Open Floorplan, Recessed Lighting, Stainless Steel Appliances, Gas Stove, Lighting - Pendant
- Level: Main,First
- Area: 256
- Dimensions: 16 x 16
Living room
- Features: Flooring - Wood, Cable Hookup, Exterior Access, Open Floorplan, Recessed Lighting
- Level: Main,First
- Area: 256
- Dimensions: 16 x 16
Heating
- Forced Air, Natural Gas, Individual
Cooling
- Central Air
Appliances
- Included: Range, Dishwasher, Disposal, Microwave, Refrigerator, Washer, Dryer, Plumbed For Ice Maker
- Laundry: Electric Dryer Hookup, Washer Hookup, In Unit
Features
- Bonus Room
- Flooring: Wood, Tile
- Windows: Insulated Windows, Screens
- Has basement: No
- Number of fireplaces: 1
- Fireplace features: Living Room
- Common walls with other units/homes: Corner
Interior area
- Total structure area: 1,790
- Total interior livable area: 1,790 sqft
- Finished area above ground: 1,790
Property
Parking
- Total spaces: 2
- Parking features: Under, Heated Garage, Deeded
- Attached garage spaces: 2
Accessibility
- Accessibility features: Accessible Entrance
Features
- Entry location: Unit Placement(Street)
- Patio & porch: Patio
- Exterior features: Patio, Screens, Rain Gutters, Professional Landscaping
Details
- Parcel number: M:27 B:000 L:3C113,5071896
- Zoning: M
Construction
Type & style
- Home type: Condo
- Property subtype: Condominium
Materials
- Frame, Conventional (2x4-2x6)
- Roof: Shingle,Rubber
Condition
- Year built: 2018
Utilities & green energy
- Electric: Circuit Breakers, 60 Amps/Less
- Sewer: Public Sewer
- Water: Public
- Utilities for property: for Gas Range, for Electric Dryer, Washer Hookup, Icemaker Connection
Green energy
- Energy efficient items: Thermostat
Community & HOA
Community
- Features: Public Transportation, Shopping, Park, Walk/Jog Trails, Golf, Conservation Area, Highway Access, House of Worship, Public School
- Security: Intercom
HOA
- Amenities included: Elevator(s)
- Services included: Water, Sewer, Insurance, Security, Maintenance Structure, Road Maintenance, Maintenance Grounds, Snow Removal, Trash, Reserve Funds
- HOA fee: $490 monthly
Location
- Region: Stoneham
Financial & listing details
- Price per square foot: $489/sqft
- Tax assessed value: $829,300
- Annual tax amount: $8,484
- Date on market: 5/29/2026
Estimated market value
$925,500
$879,000 - $981,000
$4,854/mo
Price history
| Date | Event | Price |
|---|---|---|
| 7/2/2026 | Pending sale | $874,900$489/sqft |
Source: MLS PIN #73526704 Report a problem | ||
| 6/18/2026 | Contingent | $874,900$489/sqft |
Source: MLS PIN #73526704 Report a problem | ||
| 6/11/2026 | Price change | $874,900-12.5%$489/sqft |
Source: MLS PIN #73526704 Report a problem | ||
| 5/29/2026 | Listed for sale | $999,900+47.1%$559/sqft |
Source: MLS PIN #73526704 Report a problem | ||
| 8/16/2018 | Sold | $679,900$380/sqft |
Source: Public Record Report a problem | ||
Public tax history
| Year | Property taxes | Tax assessment |
|---|---|---|
| 2025 | $8,484 -2.8% | $829,300 +0.6% |
| 2024 | $8,731 +8.8% | $824,500 +14.1% |
| 2023 | $8,024 +17.8% | $722,900 +10.5% |
| 2022 | $6,809 -1.9% | $654,100 +2% |
| 2021 | $6,940 +2.2% | $641,400 +1.9% |
| 2020 | $6,791 | $629,400 |
Find assessor info on the county website
Monthly payment
Est. payment
Payment breakdown
Explore the cost of this home by adjusting the details. Changes won't be saved.Climate risks
Neighborhood: 02180
Nearby schools
GreatSchools rating
- 8/10SouthGrades: K-4Distance: 1.7 mi
- 6/10Stoneham Middle SchoolGrades: 5-8Distance: 2.5 mi
- 7/10Stoneham High SchoolGrades: 9-12Distance: 1.6 mi
- $710,0002 bd2 ba1.4k sqft11 Executive Dr UNIT 118, Stoneham, MA 02180Sold
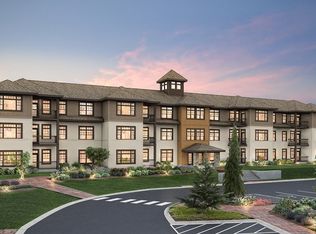
- $850,0002 bd2 ba1.7k sqft11 Executive Dr UNIT 122, Stoneham, MA 02180Sold

- $11,719,400-- bd-- ba-- sqft7 Executive Dr, Stoneham, MA 02180Off Market
- $718,6002 bd2 ba1.4k sqft11 Executive Dr UNIT 111, Stoneham, MA 02180Off Market
- $915,8002 bd2 ba1.7k sqft11 Executive Dr UNIT 112, Stoneham, MA 02180Off Market
- $713,7002 bd2 ba1.4k sqft11 Executive Dr UNIT 114, Stoneham, MA 02180Off Market
- $713,5002 bd2 ba1.4k sqft11 Executive Dr UNIT 115, Stoneham, MA 02180Off Market
- $879,7002 bd2 ba1.7k sqft11 Executive Dr UNIT 116, Stoneham, MA 02180Off Market
A local agent can set up tours, give advice and negotiate with sellers.
Similar homes
- $865,0002 bd2 ba1.4k sqftWellington Woods, Medford, MA 02155For Sale
 MLS ID #73549836, Team Coyle, Compass. MLS PIN
 - $939,0004 bd3 ba1.9k sqft6 Everett St, Stoneham, MA 02180For Sale
 MLS ID #73471924, Adriana Scholz, Lamacchia Realty, Inc.. MLS PIN
 - $819,9002 bd2 ba1.5k sqftThe Residences At One St. Clare, Medford, MA 02155For Sale
 MLS ID #73540655, Michael O'Brien, ERA Key Realty Services- Fram. MLS PIN
 - $889,9002 bd2 ba1.4k sqftWellington Woods, Medford, MA 02155For Sale
 MLS ID #73503404, Nancy Ciampa McLaughlin, Redfin Corp.. MLS PIN
 - $859,0002 bd2 ba1.7k sqftNahanton Woods, Newton, MA 02459For SaleMLS ID #73529571, CJ Lee, Redfin Corp.. MLS PIN
- $744,9003 bd2 ba1.2k sqft6 8th S #2, Stoneham, MA 02180For SaleMLS ID #73506202, Kenneth J. Leva, Gibson Sotheby's International Realty. MLS PIN
- $959,9002 bd3 ba1.3k sqft20 Lawrence Street Condominium, Wakefield, MA 01880For SaleMLS ID #73501218, Michael Hayes, Century 21 North East. MLS PIN
- $829,0003 bd2 ba1.4k sqft32 N Mountain Ave, Melrose, MA 02176For SaleMLS ID #73546244, The Shorey Realty Group, Real Broker MA, LLC. MLS PIN
- $799,0002 bd2 ba2.1k sqft61 Valley St APT 1, Wakefield, MA 01880For SaleMLS ID #73536587, Marianne Gianelli, The Charles Realty. MLS PIN
- $895,0002 bd1 ba920 sqft179 Rindge Ave Unit 3, Cambridge, MA 02140For SaleMLS ID #73546301, Jennifer Gelfand, Coldwell Banker Realty - Boston. MLS PIN
- $1,030,0003 bd3 ba2.2k sqft25 Indian Hill Rd, Woburn, MA 01801For SaleMLS ID #73547408, Joanne Mulkerin, J. Mulkerin Realty. MLS PIN
- $824,9003 bd3 ba1.6k sqftHawthorne Condominium, Roxbury, MA 02119For SaleMLS ID #73528963, Joe Wolvek, Gibson Sotheby's International Realty. MLS PIN
- $799,9003 bd2 ba2k sqft5 Bradford Ter, Saugus, MA 01906For SaleMLS ID #73543619, The Sarkis Team, Douglas Elliman Real Estate - The Sarkis Team. MLS PIN
- $949,0004 bd3 ba2k sqft305 Lynn St, Malden, MA 02148For SaleMLS ID #73541356, Johnny Long, PRIVI Realty LLC. MLS PIN
- $675,0002 bd2 ba1.2k sqft18-20 Crestway Rd, Boston, MA 02128For SaleMLS ID #73547351, Reserve Team, Reference Real Estate. MLS PIN
- $599,9002 bd2 ba1.1k sqftWakefield Crossing, Wakefield, MA 01880For SaleMLS ID #73524116, Sylvia Shen, Keller Williams Realty Leading Edge. MLS PIN
- $780,0002 bd1 ba1.1k sqft109 D St Unit 4, South Boston, MA 02127For SaleMLS ID #73531563, Chris Fitzpatrick, Fitzpatrick Real Estate. MLS PIN
- $769,0002 bd1 ba942 sqftThe Kensington Condominium, Cambridge, MA 02139For SaleMLS ID #73537214, The Shorey Realty Group, Real Broker MA, LLC. MLS PIN
- $849,9003 bd4 ba2.4k sqftBreakwater Condominium, Chelsea, MA 02150For SaleMLS ID #73525391, Gary Baker, Proactive Realty. MLS PIN
- $850,0005 bd2 ba2k sqft12 Westwood Ter, Westwood, MA 02090For SaleMLS ID #73517444, Roberta Dehman Hershon, LAER Realty Partners. MLS PIN
