Welcome to 11 Fairfield Ct, a charming 4-bedroom, 2-bath home that delivers the character, space, and location that makes urban living so much fun! From the moment you arrive, the stone front exterior, welcoming front porch, mature landscaping, and attached garage create a warm first impression.
Step inside and discover a spacious main living area filled with natural light and plenty of room to settle in, entertain, or simply stretch out. The kitchen offers abundant cabinetry and counter space, with a practical layout that keeps everything within easy reach. Three bedrooms provide flexibility for family, guests, a home office, or whatever life throws your way, while two full bathrooms make busy mornings a whole lot easier.
There’s an added bonus downstairs: a classic Pittsburgh potty in the basement! The lower level also provides valuable storage and utility space, with direct access to the attached garage.
Outside, the fenced backyard creates a private spot for morning coffee, weekend gatherings, gardening, or letting the four-legged members of the household enjoy a little freedom. The front porch is practically begging for a couple of chairs and a beverage at the end of the day.
Location? That’s where this one really shines. Tucked into a convenient Pittsburgh neighborhood, you’re positioned to enjoy easy access to the energy of Lawrenceville, Bloomfield, Highland Park, East Liberty, the Strip District, and Downtown Pittsburgh, putting restaurants, coffee shops, shopping, entertainment, parks, major employment centers, and city amenities all within reach.
Whether you're looking for your first Pittsburgh home, a place with room to grow, or simply want to trade apartment life for a backyard and a front porch, 11 Fairfield Ct brings together classic Pittsburgh character, functional living space, and a location that keeps you close to the action.
Come see it, picture yourself here, and discover what makes this one worth a look!
For sale
Price cut: $10K (9/22)
$189,000
11 Fairfield Ct, Pittsburgh, PA 15201
4beds
1,845sqft
Single Family Residence
Built in 1960
5,732 Square Feet Lot
$-- Zestimate®
$102/sqft
$-- HOA
What's special
- 50 days
- 1,359
- 105
Likely to sell faster than
Zillow last checked:
Listing updated:
Listed by:
Lindsay Jupin 412-904-7221,
OPEN DOORS REALTY CORP 412-904-7221
Source: WPMLS,MLS#: 1771017 Originating MLS: West Penn Multi-List
Originating MLS: West Penn Multi-ListFacts & features
Interior
Bedrooms & bathrooms
- Bedrooms: 4
- Bathrooms: 3
- Full bathrooms: 2
- 1/2 bathrooms: 1
Primary bedroom
- Level: Main
- Dimensions: 12x13
Bedroom 2
- Level: Main
- Dimensions: 12x10
Bedroom 3
- Level: Main
- Dimensions: 9x12
Bedroom 4
- Level: Upper
- Dimensions: 28x9
Kitchen
- Level: Main
- Dimensions: 12x9
Living room
- Level: Main
- Dimensions: 11x16
Heating
- Gas
Cooling
- Central Air
Features
- Flooring: Carpet, Tile, Vinyl
- Basement: Interior Entry
Interior area
- Total structure area: 1,845
- Total interior livable area: 1,845 sqft
Property
Parking
- Parking features: Attached, Garage, Off Street
- Has attached garage: Yes
Features
- Levels: One and One Half
- Stories: 1.5
- Pool features: None
Lot
- Size: 5,732 Square Feet
- Dimensions: 0.1316
Details
- Parcel number: 0120S00262000000
Construction
Type & style
- Home type: SingleFamily
- Architectural style: Cape Cod
- Property subtype: Single Family Residence
Materials
- Brick, Other
- Roof: Asphalt
Condition
- Resale
- Year built: 1960
Utilities & green energy
- Sewer: Public Sewer
- Water: Public
Community & HOA
Location
- Region: Pittsburgh
Financial & listing details
- Price per square foot: $102/sqft
- Tax assessed value: $131,500
- Annual tax amount: $3,465
- Date on market: 8/22/2026
Estimated market value
Not available
Estimated sales range
Not available
$3,872/mo
Price history
| Date | Event | Price |
|---|---|---|
| 9/22/2026 | Price change | $189,000-5%$102/sqft |
Source:  WPMLS #1771017 Report a problem WPMLS #1771017 Report a problem | ||
| 8/22/2026 | Listed for sale | $199,000-8.7%$108/sqft |
Source: WPMLS #1771017 Report a problem | ||
| 6/29/2018 | Sold | $218,000+9.1%$118/sqft |
Source: WPMLS #1331843 Report a problem | ||
| 5/16/2018 | Pending sale | $199,900$108/sqft |
Source: NORTHWOOD REALTY SERVICES HAMPTON #1331843 Report a problem | ||
| 5/10/2018 | Listed for sale | $199,900$108/sqft |
Source: NORTHWOOD REALTY SERVICES HAMPTON #1331843 Report a problem | ||
| 4/23/2018 | Pending sale | $199,900$108/sqft |
Source: NORTHWOOD REALTY SERVICES HAMPTON #1331843 Report a problem | ||
| 4/12/2018 | Listed for sale | $199,900+12.4%$108/sqft |
Source: NORTHWOOD REALTY SERVICES HAMPTON #1331843 Report a problem | ||
| 12/21/2017 | Listing removed | $177,900$96/sqft |
Source: NORTHWOOD REALTY SERVICES HAMPTON #1259204 Report a problem | ||
| 4/21/2017 | Pending sale | $177,900$96/sqft |
Source: Northwood Realty Services Hampton #1259204 Report a problem | ||
| 1/19/2017 | Listed for sale | $177,900+101.5%$96/sqft |
Source: Northwood Realty Services Hampton #1259204 Report a problem | ||
| 5/2/2001 | Sold | $88,285$48/sqft |
Source: Public Record Report a problem | ||
Public tax history
| Year | Property taxes | Tax assessment |
|---|---|---|
| 2025 | $3,236 +6.8% | $131,500 |
| 2024 | $3,030 +387.1% | $131,500 |
| 2023 | $622 | $131,500 |
| 2022 | -- | $131,500 |
| 2021 | -- | $131,500 |
| 2020 | -- | $131,500 |
| 2019 | $622 -75.8% | $131,500 +16% |
| 2018 | $2,566 | $113,400 |
| 2017 | $2,566 +378.4% | $113,400 |
| 2016 | $536 -78.6% | $113,400 |
| 2015 | $2,510 | $113,400 |
| 2014 | -- | $113,400 -2.6% |
| 2013 | -- | $116,400 +61.7% |
| 2012 | -- | $72,000 -17.2% |
| 2011 | -- | $87,000 |
| 2010 | -- | $87,000 |
| 2009 | -- | $87,000 |
| 2008 | -- | $87,000 |
| 2007 | -- | $87,000 |
| 2006 | -- | $87,000 |
| 2005 | -- | $87,000 |
| 2004 | -- | $87,000 |
| 2003 | -- | $87,000 |
| 2002 | -- | $87,000 |
Find assessor info on the county website
Monthly payment
Est. payment
Payment breakdown
Explore the cost of this home by adjusting the details. Changes won't be saved.Climate risks
Neighborhood: Stanton Heights
Similar homes
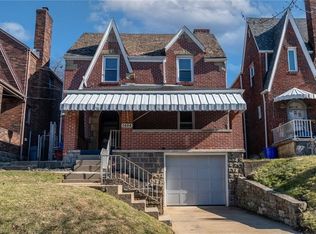
- $190,0004 bd3 ba1.7k sqft5614 Donson Way, Pittsburgh, PA 15201For Sale
 MLS ID #1762250, Tracis Saunders. WPMLS
 - $--4 bd3 ba1.6k sqft233 Jacob Dr, Pittsburgh, PA 15235Auction
 Auction.com 2
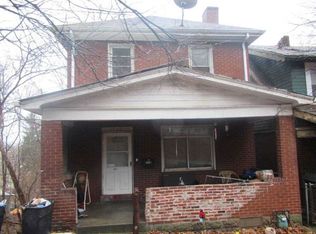
 - $--3 bd2 ba1.2k sqft4942 Rosetta St, Pittsburgh, PA 15224Auction
 Xome
Xome - $--3 bd1 ba1.8k sqft3 Reserve St, Pittsburgh, PA 15209Auction
 Xome
Xome
