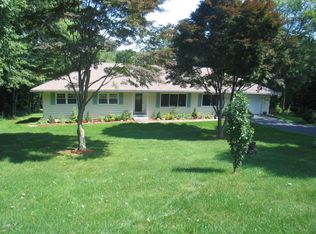
Attention HGTV fans -- your dream home has arrived! Move into this turn-key sprawling 4,000+ sq ft modern farmhouse on a corner lot & quiet street in coveted West-side Danbury close to shopping, schools, Metro-North train, and so much more. With high-end finishes, soaring cathedral ceilings, and open concept living, this LUXURY home will immediately impress. The dream Chef's Kitchen features a MASSIVE 14+ FOOT ISLAND, quartz counters and backsplash, waterfall edges, brand new stainless steel appliances, built-in drawer microwave, gas cooking, pot filler, custom vent hood, and soft-close shaker cabinets. Entertain guests in the living and dining rooms right off the kitchen, or head to the Great Room with its soaring ceilings and floor-to-ceiling Venetian plaster fireplace. Or take the party outside with convenient indoor-outdoor living access and large patio space. Luxurious wide-plank white oak hardwood floors ground the whole space, including four bedrooms on the main level with loads of closet space. The private master retreat features vaulted ceilings, walk-in closet with built-ins, and a spa-like master bathroom with elegant marble finishes. The finished lower level offers an additional bedroom, walk-in closet, office, expansive game/media room, full bathroom, and SEPARATE PRIVATE entrance. Neighborhood offers optional members-only pool. No expense spared in this beautiful home. Newer LENOX HVAC forced air system (including ductwork, furnace, and AC unit). Newer top-of-the-line water heater, windows, patio doors, appliances, well pump and water tank, floors, kitchen, bathrooms, gutters, front siding, and so much more. Rooms Level Features Living Room Main Remodeled, Cathedral Ceiling, Built-Ins, Fireplace, French Doors, Engineered Wood Floor Dining Room Main Remodeled, 9 ft+ Ceilings, Cathedral Ceiling, Vaulted Ceiling, Beams, Engineered Wood Floor Kitchen Main Remodeled, Cathedral Ceiling, Quartz Counters, French Doors, Island, Pantry Great Room Main Remodeled, 2 Story Window(s), Fireplace, French Doors, Engineered Wood Floor Primary Bedroom Main Remodeled, Vaulted Ceiling, Built-Ins, Walk-In Closet, Engineered Wood Floor Primary Bath Main Remodeled, Double-Sink, Full Bath, Marble Floor Full Bath Main Remodeled, Double-Sink, Full Bath, Tub w/Shower, Marble Floor Half Bath Main Remodeled, Built-Ins, Half Bath Bedroom Main Remodeled, Vaulted Ceiling, Engineered Wood Floor Bedroom Main Remodeled, Engineered Wood Floor Bedroom Main Remodeled, Engineered Wood Floor Rec/Play Room Lower Remodeled Additional Rooms: Foyer, Laundry Room Laundry Location: Main Level Landlord's Responsibility: Insurance, Mechanicals, Real Estate Taxes, Structural Maintenance. Tenant Responsibility: Rent, Security deposit, All Utilities, Credit Check, Exterior Maintenance, Garage Space, Liability Insurance, Sewer, Snow Removal, Trash Service. Attention HGTV fans -- your dream home has arrived! Move into this turn-key sprawling 4,000+ sq ft modern farmhouse on a corner lot & quiet street in coveted West-side Danbury close to shopping, schools, Metro-North train, and so much more. With high-end finishes, soaring cathedral ceilings, and open concept living, this LUXURY home will immediately impress. The dream Chef's Kitchen features a MASSIVE 14+ FOOT ISLAND, quartz counters and backsplash, waterfall edges, brand new stainless steel appliances, built-in drawer microwave, gas cooking, pot filler, custom vent hood, and soft-close shaker cabinets. Entertain guests in the living and dining rooms right off the kitchen, or head to the Great Room with its soaring ceilings and floor-to-ceiling Venetian plaster fireplace. Or take the party outside with convenient indoor-outdoor living access and large patio space. Luxurious wide-plank white oak hardwood floors ground the whole space, including four bedrooms on the main level with loads of closet space. The private master retreat features vaulted ceilings, walk-in closet with built-ins, and a spa-like master bathroom with elegant marble finishes. The finished lower level offers an additional bedroom, walk-in closet, office, expansive game/media room, full bathroom, and SEPARATE PRIVATE entrance. Neighborhood offers optional members-only pool. No expense spared in this beautiful home. Newer LENOX HVAC forced air system (including ductwork, furnace, and AC unit). Newer top-of-the-line water heater, windows, patio doors, appliances, well pump and water tank, floors, kitchen, bathrooms, gutters, front siding, and so much more.
This property is not currently displayed as for sale or rent on Zillow. This may be different from what's on other websites or public sources.