In the well established residential neighborhood of Sea Glen, turn in onto the second street on the right. At the soft curve of the road, just on the other side of the low natural stone wall, the land gently slopes down toward the house where you will find this understated rustic one level home nestled in the midst of lovely seasonal flower beds surrounding the house with mature trees along the perimeter of the property. Ideal for a retreat, a much needed get away, studio/ workshop space and/or peaceful year round living. From the open concept kitchen/sunroom area, as the space flows towards the living room, this home offers a light filled dining room/entertainment area, gathering or studio space. The generous living room runs from the front to the back of the house with two interior entrances. There is a handsome brick wood burning fireplace. Slider opens to the back deck and yard. Two bedrooms and one bathroom. Hardwood floors and tile. The potential of this property is only limited by your vision and your TLC. The large shed has a new roof as of 2024, electricity, existing indoor (but not connected) shower, sink and commode and may be able to be converted into an accessory dwelling unit with a new permitted water line and Town approval. This may provide an income opportunity. Two well positioned mini splits for heating and cooling. In addition, electric heating system is in place. Fully installed Irrigation system for the lawn and flower beds. New roof on the house in 2020. Custom kitchen upgrade and sunroom. Large backyard deck. Recently inspected Title V Septic system which allows for a third bedroom. Some outdoor furnishings available. Being sold “as is”. Centrally located to the three down island towns. This house has been owned by one family for fifty years. The owner is in residence. Twenty four hours notice is preferred.
Sold for $980,000
$980,000
11 Fairway Dr, Oak Bluffs, MA 02557
2beds
1,608sqft
Single Family Residence
Built in 1969
0.37 Acres Lot
$1,008,600 Zestimate®
$609/sqft
$3,504 Estimated rent
Home value
$1,008,600
Estimated sales range
Not available
$3,504/mo
Zestimate® history
Owner options
List your home for rent
$3,504/mo
Rent Zestimate®
Find your next renter with Zillow Rental Manager. Plus, with online applications, you can quickly screen prospective tenants – for free.
$3,504/mo
Rent Zestimate®
Refinance and save
$6,259/mo
Est. payment
Refinancing to a lower rate could help reduce your monthly payments and save thousands over the life of the loan.
$6,259/mo
Est. payment
Explore your selling options
Work with a Zillow partner agent
Leverage their expertise and Zillow's premium Showcase listings to get your home seen by more buyers.
Get startedList with your own agent
Get your home in front of millions of buyers by listing it on Zillow.
Learn how to do itSell it yourself
Take full control of how buyers see your home on Zillow by listing For Sale by Owner (FSBO).
List your homeWhat's special
Brick wood burning fireplaceRustic one level homeHardwood floorsLovely seasonal flower bedsLarge backyard deck
Zillow last checked:
Listing updated:
Listed by:
Sandra Grymes,
Seacoast Properties
Source: LINK,MLS#: 42230
Facts & features
Interior
Bedrooms & bathrooms
- Bedrooms: 2
- Bathrooms: 1
- Full bathrooms: 1
- Main level bedrooms: 2
Heating
- Heat Pump
Appliances
- Included: Stove: Y, Washer: Y
Features
- Disp, Ins, Irr, MiniSplit, Floor 1: All the rooms are on one floor. There is an airy open feeling to the space enhanced by skylights as well as glass doors leading to the spacious deck, back yard, and garden. The kitchen is custom built with space saving features and mahogany cabinetry. It is also wired throughout with a home audio system. The insulated attic space offers additional storage ., Floor 2: None, Floor 3: None
- Flooring: Wood, Tile
- Basement: Insulated crawl space
- Fireplace features: Brick Wood burning fireplace
Interior area
- Total structure area: 1,608
- Total interior livable area: 1,608 sqft
Property
Parking
- Parking features: Driveway with some off street parking
Features
- Exterior features: Deck, Garden, PubBch
- Has view: Yes
- View description: None, Res
- Frontage type: None
Lot
- Size: 0.37 Acres
- Features: Large with ample deck, built-in grill, entertaining space, kid friendly
Details
- Additional structures: Large Storage Shed with an abandoned bathroom
- Parcel number: OAKBM0037B0042L000
- Zoning: R3
Construction
Type & style
- Home type: SingleFamily
- Property subtype: Single Family Residence
Materials
- Foundation: Living room on a slab, balance of house on a foundation.
Condition
- Year built: 1969
- Major remodel year: 2020
Utilities & green energy
- Sewer: Septic Tank
- Water: Town
- Utilities for property: Cbl
Community & HOA
HOA
- Has HOA: Yes
- Services included: Road Maintenance and Snow Removal
- HOA fee: $525 annually
Location
- Region: Oak Bluffs
Financial & listing details
- Price per square foot: $609/sqft
- Tax assessed value: $895,400
- Annual tax amount: $4,683
- Date on market: 7/23/2024
- Listing agreement: E
Price history
| Date | Event | Price |
|---|---|---|
| 3/26/2025 | Sold | $980,000-10.9%$609/sqft |
Source: LINK #42230 Report a problem | ||
| 1/30/2025 | Contingent | $1,100,000$684/sqft |
Source: LINK #42230 Report a problem | ||
| 9/12/2024 | Price change | $1,100,000-8.3%$684/sqft |
Source: LINK #42230 Report a problem | ||
| 7/23/2024 | Listed for sale | $1,200,000$746/sqft |
Source: LINK #42230 Report a problem | ||
Public tax history
| Year | Property taxes | Tax assessment |
|---|---|---|
| 2025 | $4,587 -2% | $908,400 +1.5% |
| 2024 | $4,683 +4.4% | $895,400 +5.4% |
| 2023 | $4,485 +0.7% | $849,400 +29.6% |
| 2022 | $4,452 +7.6% | $655,600 +16.8% |
| 2021 | $4,137 +5.2% | $561,300 +6.2% |
| 2020 | $3,931 +4.6% | $528,400 +8.2% |
| 2019 | $3,757 +2.9% | $488,500 +4.7% |
| 2018 | $3,652 +5.4% | $466,400 +9.7% |
| 2017 | $3,465 +11.3% | $425,100 +10.8% |
| 2016 | $3,112 +5.9% | $383,700 +3.9% |
| 2015 | $2,940 +4.3% | $369,300 +2.4% |
| 2014 | $2,818 +3% | $360,800 +1.6% |
| 2013 | $2,737 +1.7% | $355,000 -2.5% |
| 2012 | $2,691 +6.3% | $364,200 +1.1% |
| 2011 | $2,532 -7.6% | $360,200 -17.2% |
| 2010 | $2,741 -0.7% | $435,100 -4.8% |
| 2009 | $2,760 +7.3% | $456,900 |
| 2008 | $2,572 -10.3% | $456,900 -10.9% |
| 2007 | $2,867 +13.5% | $512,900 +16.8% |
| 2006 | $2,526 +11.2% | $439,300 +17.4% |
| 2005 | $2,271 +24.4% | $374,100 +162.3% |
| 2001 | $1,825 | $142,600 |
Find assessor info on the county website
Neighborhood: 02557
Nearby homes
- $890,4002 bd1 ba1.1k sqft661 Edgartown Rd, Tisbury, MA 02568Off Market
- $957,3002 bd1 ba1k sqft248 Edgartown Vineyard Hvn, Oak Bluffs, MA 02557Off Market
- $2,197,9004 bd4 ba2.8k sqft653 Edgartown Rd, Tisbury, MA 02568Off Market
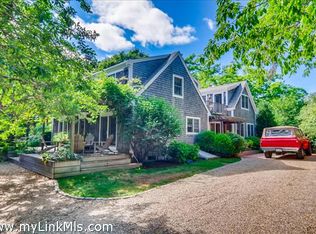
- $1,541,8003 bd3 ba1.7k sqft12 Fairway Dr, Oak Bluffs, MA 02557Off Market
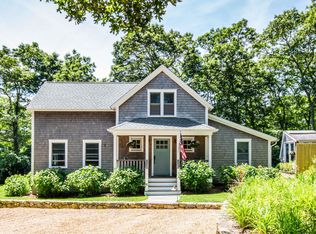
- $1,200,0004 bd2 ba2.2k sqft7 Fairway Dr, Oak Bluffs, MA 02557Sold
- $1,395,8003 bd2 ba1.4k sqft1 Wheelhouse Way, Oak Bluffs, MA 02557Off Market
- $949,4003 bd2 ba1.6k sqft15 Captains Ct, Oak Bluffs, MA 02557Off Market
- $956,3003 bd2 ba1.1k sqft20 Fairway Dr, Oak Bluffs, MA 02557Off Market
Nearby schools
GreatSchools rating
- 7/10Oak Bluffs Elementary SchoolGrades: PK-8Distance: 2.3 mi
- 6/10Martha's Vineyard Regional High SchoolGrades: 9-12Distance: 1.2 mi


Get pre-qualified for a loan
At Zillow Home Loans, we can pre-qualify you in as little as 5 minutes with no impact to your credit score.An equal housing lender. NMLS #10287.
Sell for more on Zillow
Get a Zillow Showcase℠ listing at no additional cost and you could sell for .
$1,008,600
2% more
+$20,172
With Zillow Showcase(estimated)
$1,028,772
- Massachusetts
- Dukes County
- Oak Bluffs
- 02557
- 11 Fairway Dr
Nearby cities
Nearby zip codes
Other Oak Bluffs Topics
