Discover this STUNNING 3 level 3500 sq/ft home with breathtaking GOLF and OCEAN views. The home has so many phenomenal features, it’s a MUST SEA! You’ll enjoy this luxury living with large open Chef’s kitchen with quartz counters and stainless appliances. The soaring cathedral ceilings with built in bookcase give a dramatic architectural flair to the first floor living space. Three new SPA-LIKE bathrooms with glass enclosures and coastal colors adds to the home’s tranquility. The lower level is perfect for relaxing! The oversized composite deck overlooks the elongated dog leg right 1st hole. Everything on the exterior has also been updated with new vinyl siding, roof, windows, massive sliders, paver walkway and new paver patio on the lower level. Couple all this with UNLIMITED GOLF, Oceanfront Restaurant, HAR-TRU Tennis, 4 season Mineral Water HEATED POOL, the BEACH and endless Social ACTIVITIES. It's all about LIFESTYLE. It's YOUR Time to LIVE the GOOD LIFE, you've Earned it!
Sold for $947,000
$947,000
11 Fairway Dr, Plymouth, MA 02360
3beds
3,525sqft
Single Family Residence
Built in 1986
-- sqft lot
$984,100 Zestimate®
$269/sqft
$5,534 Estimated rent
Home value
$984,100
$896,000 - $1.08M
$5,534/mo
Zestimate® history
Owner options
List your home for rent
$5,534/mo
Rent Zestimate®
Find your next renter with Zillow Rental Manager. Plus, with online applications, you can quickly screen prospective tenants – for free.
$5,534/mo
Rent Zestimate®
Refinance and save
$7,115/mo
Est. payment
Refinancing to a lower rate could help reduce your monthly payments and save thousands over the life of the loan.
$7,115/mo
Est. payment
Explore your selling options
Work with a Zillow partner agent
Leverage their expertise and Zillow's premium Showcase listings to get your home seen by more buyers.
Get startedList with your own agent
Get your home in front of millions of buyers by listing it on Zillow.
Learn how to do itSell it yourself
Take full control of how buyers see your home on Zillow by listing For Sale by Owner (FSBO).
List your homeWhat's special
Oversized composite deckNew paver patioLuxury livingCoastal colorsSpa-like bathroomsGlass enclosuresBuilt in bookcase
Zillow last checked:
Listing updated:
Listed by:
Mary Gugenheim 781-910-1090,
Coldwell Banker Realty - Plymouth 508-746-0051
Bought with:
Mary Gugenheim
Coldwell Banker Realty - Plymouth
Source: MLS PIN,MLS#: 73365092
Facts & features
Interior
Bedrooms & bathrooms
- Bedrooms: 3
- Bathrooms: 4
- Full bathrooms: 4
- Main level bathrooms: 1
Primary bedroom
- Features: Bathroom - Full, Bathroom - Double Vanity/Sink, Ceiling Fan(s), Walk-In Closet(s), Flooring - Wall to Wall Carpet, Balcony / Deck, Balcony - Exterior, Remodeled, Slider
- Level: Second
- Area: 400
- Dimensions: 25 x 16
Bedroom 2
- Features: Bathroom - Full, Flooring - Wall to Wall Carpet, Window(s) - Bay/Bow/Box
- Level: Second
- Area: 210
- Dimensions: 14 x 15
Bedroom 3
- Features: Closet, Flooring - Wall to Wall Carpet, Window(s) - Bay/Bow/Box, Remodeled
- Level: Basement
- Area: 180
- Dimensions: 15 x 12
Primary bathroom
- Features: Yes
Bathroom 1
- Features: Bathroom - Full, Bathroom - Tiled With Shower Stall, Flooring - Vinyl, Countertops - Stone/Granite/Solid, Countertops - Upgraded, Double Vanity, Recessed Lighting
- Level: Main,First
- Area: 72
- Dimensions: 12 x 6
Bathroom 2
- Features: Bathroom - Full, Bathroom - Tiled With Shower Stall, Flooring - Stone/Ceramic Tile, Countertops - Stone/Granite/Solid, Countertops - Upgraded, Cabinets - Upgraded, Double Vanity, Recessed Lighting, Lighting - Pendant
- Level: Second
- Area: 80
- Dimensions: 8 x 10
Bathroom 3
- Features: Bathroom - Full, Bathroom - Tiled With Tub & Shower, Flooring - Stone/Ceramic Tile, Countertops - Upgraded, Recessed Lighting
- Level: Second
- Area: 72
- Dimensions: 9 x 8
Dining room
- Features: Flooring - Laminate, Open Floorplan, Recessed Lighting, Remodeled
- Level: Main,First
- Area: 187
- Dimensions: 11 x 17
Family room
- Features: Flooring - Laminate, Window(s) - Bay/Bow/Box, Remodeled
- Level: Main,First
- Area: 180
- Dimensions: 15 x 12
Kitchen
- Features: Closet/Cabinets - Custom Built, Flooring - Vinyl, Pantry, Countertops - Stone/Granite/Solid, Countertops - Upgraded, Kitchen Island, Cabinets - Upgraded, Open Floorplan, Recessed Lighting, Remodeled, Stainless Steel Appliances, Lighting - Overhead
- Level: Main,First
- Area: 289
- Dimensions: 17 x 17
Living room
- Features: Vaulted Ceiling(s), Closet/Cabinets - Custom Built, Flooring - Laminate, Balcony / Deck, Balcony - Exterior, Open Floorplan, Remodeled, Slider, Lighting - Overhead, Decorative Molding
- Level: Main,First
Heating
- Heat Pump
Cooling
- Central Air
Appliances
- Included: Water Heater, Dishwasher, Disposal, Microwave, Range, ENERGY STAR Qualified Refrigerator, Stainless Steel Appliance(s), Wine Cooler
- Laundry: In Basement
Features
- Bathroom - Full, Wet bar, Open Floorplan, Recessed Lighting, Lighting - Pendant, Bathroom - With Shower Stall, Countertops - Stone/Granite/Solid, Cabinets - Upgraded, Great Room, Bathroom, Foyer, Wet Bar
- Flooring: Vinyl, Carpet, Flooring - Wall to Wall Carpet, Laminate, Flooring - Stone/Ceramic Tile
- Doors: Insulated Doors
- Windows: Insulated Windows, Storm Window(s)
- Basement: Unfinished
- Number of fireplaces: 2
- Fireplace features: Living Room
Interior area
- Total structure area: 3,525
- Total interior livable area: 3,525 sqft
- Finished area above ground: 2,355
- Finished area below ground: 1,170
Property
Parking
- Total spaces: 2
- Parking features: Attached, Leased
- Attached garage spaces: 1
- Uncovered spaces: 1
Features
- Patio & porch: Deck - Composite, Patio
- Exterior features: Deck - Composite, Patio, Professional Landscaping
- Has view: Yes
- View description: Water, Ocean
- Has water view: Yes
- Water view: Ocean,Water
- Waterfront features: Ocean, Direct Access, Walk to, 0 to 1/10 Mile To Beach, Beach Ownership(Association)
Lot
- Features: Other
Details
- Parcel number: 1125909
- Zoning: R20M
Construction
Type & style
- Home type: SingleFamily
- Architectural style: Contemporary
- Property subtype: Single Family Residence
- Attached to another structure: Yes
Materials
- Frame
- Foundation: Other
- Roof: Shingle
Condition
- Updated/Remodeled,Remodeled
- Year built: 1986
Utilities & green energy
- Sewer: Private Sewer
- Water: Public
Community & HOA
Community
- Features: Shopping, Tennis Court(s), Golf, Medical Facility, Bike Path, Conservation Area, Highway Access, Public School
HOA
- Has HOA: Yes
- HOA fee: $1,159 monthly
Location
- Region: Plymouth
Financial & listing details
- Price per square foot: $269/sqft
- Tax assessed value: $606,600
- Annual tax amount: $7,680
- Date on market: 12/4/2025
Price history
| Date | Event | Price |
|---|---|---|
| 7/30/2025 | Sold | $947,000+2.1%$269/sqft |
Source: MLS PIN #73365092 Report a problem | ||
| 6/8/2025 | Contingent | $927,500$263/sqft |
Source: MLS PIN #73365092 Report a problem | ||
| 5/18/2025 | Price change | $927,500+3.2%$263/sqft |
Source: MLS PIN #73331798 Report a problem | ||
| 4/23/2025 | Price change | $899,000-10.1%$255/sqft |
Source: MLS PIN #73331798 Report a problem | ||
| 3/27/2025 | Listed for sale | $999,998-7.3%$284/sqft |
Source: MLS PIN #73331798 Report a problem | ||
| 3/14/2025 | Listing removed | $1,079,000$306/sqft |
Source: MLS PIN #73331798 Report a problem | ||
| 2/12/2025 | Price change | $1,079,000-8.5%$306/sqft |
Source: MLS PIN #73331798 Report a problem | ||
| 2/3/2025 | Listed for sale | $1,179,500+194.9%$335/sqft |
Source: MLS PIN #73331798 Report a problem | ||
| 1/13/2020 | Sold | $400,000+64.6%$113/sqft |
Source: Public Record Report a problem | ||
| 5/17/2002 | Sold | $243,000+59.9%$69/sqft |
Source: Public Record Report a problem | ||
| 3/17/2000 | Sold | $152,000-51.7%$43/sqft |
Source: Public Record Report a problem | ||
| 12/5/1989 | Sold | $315,000$89/sqft |
Source: Public Record Report a problem | ||
Public tax history
| Year | Property taxes | Tax assessment |
|---|---|---|
| 2025 | $7,698 +0.2% | $606,600 +1.7% |
| 2024 | $7,680 +25.9% | $596,700 +34.2% |
| 2023 | $6,098 +3.9% | $444,800 +17% |
| 2022 | $5,868 -4.5% | $380,300 |
| 2021 | $6,146 -1.2% | $380,300 |
| 2020 | $6,218 +6.3% | $380,300 +7.5% |
| 2019 | $5,852 +0.5% | $353,800 |
| 2018 | $5,824 +4.5% | $353,800 +5.3% |
| 2017 | $5,573 +6.6% | $336,100 +4.6% |
| 2016 | $5,226 +3.8% | $321,200 -0.9% |
| 2015 | $5,037 +7.8% | $324,100 +5% |
| 2014 | $4,671 +3.9% | $308,700 -0.9% |
| 2013 | $4,494 -2.3% | $311,400 -6.3% |
| 2012 | $4,602 +5.2% | $332,500 -0.9% |
| 2011 | $4,374 -8.6% | $335,400 -12.9% |
| 2010 | $4,783 +6.1% | $385,100 -5.5% |
| 2009 | $4,509 -0.8% | $407,300 -7.4% |
| 2008 | $4,545 +5.2% | $440,000 -1.1% |
| 2007 | $4,319 -9.5% | $444,800 -7.9% |
| 2006 | $4,772 -3.6% | $483,000 +1.8% |
| 2005 | $4,949 +8.9% | $474,500 +23.3% |
| 2004 | $4,544 | $384,800 |
Find assessor info on the county website
Neighborhood: White Cliffs
Nearby homes
- $697,7003 bd2 ba1.5k sqft9 Fairway Dr, Buzzards Bay, MA 02360Off Market
- $730,0003 bd5 ba3.5k sqft9 Fairway Dr, Buzzards Bay, MA 02360Sold
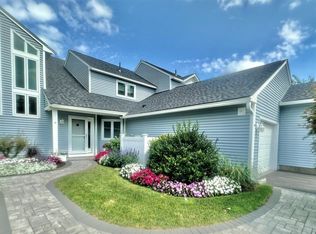
- $848,9002 bd4 ba3.5k sqft7 Fairway, Plymouth, MA 02360Off Market
- $650,0003 bd4 ba3.5k sqft1 Fairway Dr UNIT 1, Plymouth, MA 02360Sold
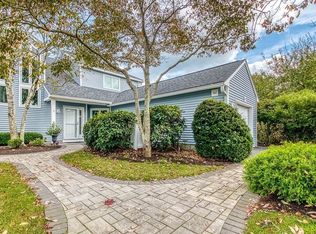
- $800,0003 bd4 ba3.5k sqft17 Fairway Dr, Plymouth, MA 02360Sold
- $625,1003 bd2 ba1.1k sqft12 Fairway Dr, Buzzards Bay, MA 02360Off Market
- $636,2003 bd3 ba1.5k sqft8 Fairway Dr, Plymouth, MA 02360Off Market
- $657,5002 bd2 ba1.3k sqft21 Fairway Dr, Plymouth, MA 02360Off Market
Nearby schools
GreatSchools rating
- 5/10Indian Brook Elementary SchoolGrades: K-5Distance: 5.1 mi
- 6/10Plymouth South Middle SchoolGrades: 6-8Distance: 5.9 mi
- 4/10Plymouth South High SchoolGrades: 9-12Distance: 5.9 mi
Get a cash offer in 3 minutes
Find out how much your home could sell for in as little as 3 minutes with a no-obligation cash offer.
Estimated market value
$984,100
Get a cash offer in 3 minutes
Find out how much your home could sell for in as little as 3 minutes with a no-obligation cash offer.
Estimated market value
$984,100
Nearby cities
Nearby neighborhoods
Nearby zip codes
Other Plymouth Topics
