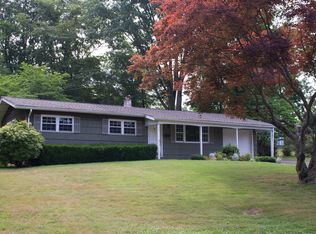
This home is in the popular neighborhood of Fairways, within walking distance of the vibrant community of Yardley Borough. This ranch-style home features beautiful hardwood floors throughout much of the main level. Enter through the front door into the large open Living and Dining area featuring oak parquet floors. The Dining Room can seat a table for 10. Tucked into the corner of the DR, the flooring is cut out for elevator access. This home retains its charm with a curved doorway leading to the 3 bedrooms(one converted to an office) and 1 fully ADA-accessible bathroom. The modern kitchen features bamboo-sided cabinets and recycled glass concrete counters(IceStone brand). The kitchen has 2 deep sinks, 2-ovens, a built-in microwave, an induction stovetop, and under-counter lighting and offers plenty of counter space for food prep and eating. A charming cookbook cabinet and pantry closet are found along the wall, lined with terracotta tiles at the end of the kitchen leading to the door, which opens to the deck overlooking a large backyard. Finishing up the main level is a den with an outside entrance from the wheelchair-accessible ramp. The den offers easy access to the partially finished basement, which has a large central room with a built-in book nook. This room awaits your ideas on how to use this space. The basement has a full bathroom with a tub with Jacuzzi jets, an ADA-accessible sink, and grab bars. There is also a large multi-purpose recreation room with Marmoleum brand flooring, a cedar-lined closet, a laundry room, and a utility room with a workshop area. There is no need to worry about power outages; this home has a Generac generator. This property is estimated acreage is a little over of 1/3 acre.
Sold for $560,625
$560,625
11 Fairway Dr, Yardley, PA 19067
3beds
1,552sqft
Single Family Residence
Built in 1954
-- sqft lot
$607,600 Zestimate®
$361/sqft
$3,524 Estimated rent
Home value
$607,600
$577,000 - $644,000
$3,524/mo
Zestimate® history
Owner options
List your home for rent
$3,524/mo
Rent Zestimate®
Find your next renter with Zillow Rental Manager. Plus, with online applications, you can quickly screen prospective tenants – for free.
$3,524/mo
Rent Zestimate®
Refinance and save
$3,605/mo
Est. payment
Refinancing to a lower rate could help reduce your monthly payments and save thousands over the life of the loan.
$3,605/mo
Est. payment
Explore your selling options
Work with a Zillow partner agent
Leverage their expertise and Zillow's premium Showcase listings to get your home seen by more buyers.
Get startedList with your own agent
Get your home in front of millions of buyers by listing it on Zillow.
Learn how to do itSell it yourself
Take full control of how buyers see your home on Zillow by listing For Sale by Owner (FSBO).
List your homeWhat's special
Partially finished basementInduction stovetopAda-accessible bathroomMulti-purpose recreation roomCharming cookbook cabinetHardwood floorsOak parquet floors
Zillow last checked:
Listing updated:
Listed by:
Carol Richardson 267-566-5676,
Coldwell Banker Hearthside
Bought with:
John Hirschman, RS358626
CENTURY 21 Ramagli Real Estate-Fairless Hills
Source: Bright MLS,MLS#: PABU2080612
Facts & features
Interior
Bedrooms & bathrooms
- Bedrooms: 3
- Bathrooms: 2
- Full bathrooms: 2
- Main level bathrooms: 1
- Main level bedrooms: 3
Rooms
- Room types: Living Room, Dining Room, Primary Bedroom, Bedroom 2, Bedroom 3, Kitchen, Family Room, Laundry, Recreation Room, Utility Room, Bathroom 1, Bathroom 2
Basement
- Area: 0
Heating
- Baseboard, Oil
Cooling
- Ceiling Fan(s), Central Air, Electric
Appliances
- Included: Microwave, Dishwasher, Dryer, Washer, Double Oven, Cooktop, Water Heater, Tankless Water Heater
- Laundry: In Basement, Dryer In Unit, Washer In Unit, Laundry Room
Features
- Attic, Bathroom - Walk-In Shower, Ceiling Fan(s), Cedar Closet(s), Built-in Features, Combination Dining/Living, Family Room Off Kitchen, Solar Tube(s), Upgraded Countertops, Dry Wall
- Flooring: Hardwood, Wood
- Doors: Storm Door(s)
- Basement: Connecting Stairway,Drainage System,Full,Partially Finished,Windows,Shelving,Interior Entry,Heated,Improved
- Has fireplace: No
Interior area
- Total structure area: 1,552
- Total interior livable area: 1,552 sqft
- Finished area above ground: 1,552
- Finished area below ground: 0
Property
Parking
- Total spaces: 2
- Parking features: Asphalt, Driveway
- Uncovered spaces: 2
Accessibility
- Accessibility features: Accessible Approach with Ramp, Roll-in Shower, Roll-under Vanity
Features
- Levels: Two
- Stories: 2
- Patio & porch: Deck
- Exterior features: Awning(s), Flood Lights, Lighting
- Pool features: None
- Fencing: Back Yard,Aluminum
- Has view: Yes
- View description: Garden, Street
Lot
- Dimensions: x 194.00
- Features: Front Yard, Rear Yard, SideYard(s), Sloped
Details
- Additional structures: Above Grade, Below Grade, Outbuilding
- Parcel number: 20026007
- Zoning: R2
- Special conditions: Standard
Construction
Type & style
- Home type: SingleFamily
- Architectural style: Ranch/Rambler
- Property subtype: Single Family Residence
Materials
- Frame
- Foundation: Slab, Block
- Roof: Shingle
Condition
- New construction: No
- Year built: 1954
Utilities & green energy
- Electric: 200+ Amp Service
- Sewer: Public Sewer
- Water: Public
- Utilities for property: Cable Connected, Above Ground, Phone Available, Cable, Fiber Optic
Community & HOA
Community
- Subdivision: Fairways
HOA
- Has HOA: No
Location
- Region: Yardley
- Municipality: LOWER MAKEFIELD TWP
Financial & listing details
- Price per square foot: $361/sqft
- Tax assessed value: $24,400
- Annual tax amount: $5,969
- Date on market: 10/12/2024
- Listing agreement: Exclusive Right To Sell
- Listing terms: Cash,Conventional
- Inclusions: The Washer, Dryer, And Refrigerator Are Conveyed In "as Is" Condition With No Monetary Value. Also Included Are The Generator And Propane Tanks. The Elevator And Attic Whole-house Fan Are Non-working And Conveyed "as Is."
- Ownership: Fee Simple
- Road surface type: Paved
Price history
| Date | Event | Price |
|---|---|---|
| 11/18/2024 | Sold | $560,625+1.9%$361/sqft |
Source:  Bright MLS #PABU2080612 Report a problem Bright MLS #PABU2080612 Report a problem | ||
| 10/31/2024 | Pending sale | $550,000$354/sqft |
Source: Bright MLS #PABU2080612 Report a problem | ||
| 10/16/2024 | Contingent | $550,000$354/sqft |
Source: Bright MLS #PABU2080612 Report a problem | ||
| 10/12/2024 | Listed for sale | $550,000+270.4%$354/sqft |
Source: Bright MLS #PABU2080612 Report a problem | ||
| 8/31/1994 | Sold | $148,500$96/sqft |
Source: Public Record Report a problem | ||
Public tax history
| Year | Property taxes | Tax assessment |
|---|---|---|
| 2025 | $6,065 +0.8% | $24,400 |
| 2024 | $6,018 +9.7% | $24,400 |
| 2023 | $5,488 +2.2% | $24,400 |
| 2022 | $5,369 +1.6% | $24,400 |
| 2021 | $5,283 | $24,400 |
| 2020 | $5,283 +3.8% | $24,400 |
| 2018 | $5,088 +4.4% | $24,400 |
| 2017 | $4,873 | $24,400 |
| 2016 | $4,873 | $24,400 |
| 2015 | -- | $24,400 |
| 2014 | -- | $24,400 |
| 2013 | -- | $24,400 |
| 2012 | -- | $24,400 |
| 2011 | -- | $24,400 |
| 2010 | -- | $24,400 |
| 2009 | -- | $24,400 |
| 2008 | -- | $24,400 |
| 2007 | -- | $24,400 |
| 2006 | -- | $24,400 |
| 2005 | -- | $24,400 +300% |
| 2004 | -- | $6,100 |
| 2003 | -- | $6,100 |
| 2002 | -- | $6,100 |
| 2000 | -- | $6,100 |
Find assessor info on the county website
Neighborhood: 19067
Nearby homes
- $543,5003 bd1 ba1.2k sqft9 Fairway Dr, Yardley, PA 19067Off Market
- $475,0003 bd2 ba1.2k sqft15 Fairway Dr, Yardley, PA 19067Off Market
- $516,0003 bd2 ba1k sqft115 W College Ave, Yardley, PA 19067Off Market
- $695,0002 bd2 ba2.4k sqft7 Fairway Dr, Yardley, PA 19067Off Market
- $766,6004 bd4 ba3k sqft17 Fairway Dr, Yardley, PA 19067Off Market
- $485,6002 bd1 ba1.4k sqft10 Fairway Dr, Yardley, PA 19067Off Market
- $521,2002 bd1 ba1.4k sqft8 Fairway Dr, Yardley, PA 19067Off Market
- $485,2003 bd1 ba1k sqft12 Fairway Dr, Yardley, PA 19067Off Market
Nearby schools
GreatSchools rating
- 8/10Quarry Hill El SchoolGrades: K-5Distance: 1.7 mi
- 6/10Pennwood Middle SchoolGrades: 6-8Distance: 2 mi
- 7/10Pennsbury High SchoolGrades: 9-12Distance: 4.4 mi
Schools provided by the listing agent
- High: Pennsbury
- District: Pennsbury
Source: Bright MLS. This data may not be complete. We recommend contacting the local school district to confirm school assignments for this home.
Get a cash offer in 3 minutes
Find out how much your home could sell for in as little as 3 minutes with a no-obligation cash offer.
Estimated market value
$607,600
Get a cash offer in 3 minutes
Find out how much your home could sell for in as little as 3 minutes with a no-obligation cash offer.
Estimated market value
$607,600
- Pennsylvania
- Bucks County
- Yardley
- 19067
- 11 Fairway Dr
Nearby cities
Nearby neighborhoods
Nearby zip codes
Other Yardley Topics
