Spacious, sprawling one-level living awaits in this beautifully situated 3-bedroom, 2.5-bath home in a well-established, highly desirable Harwich neighborhood. Set on a level lot with a private backyard and attached 2-car garage, this bright and inviting residence offers the ease, comfort, and flexibility today's buyers are seeking. Hardwood floors extend throughout the home, while the vaulted living room centers around a stunning fireplace and is filled with abundant natural light. The primary suite includes a private full bath and walk-in closet. A bright, open kitchen features an eat-in area, complemented by a separate formal dining room for entertaining. An additional private room provides the ideal home office, den, or flexible living space. Natural gas heat and central air offer efficient year-round comfort. The massive unfinished basement provides exceptional storage and potential for future finished living space. Conveniently located near Harwich Center, schools, the Community Center, Cape Cod Rail Trail, freshwater ponds, and Harwich Port beaches.
Coming soon
$900,000
11 Fairways Drive, Harwich, MA 02645
3beds
1,831sqft
Single Family Residence
Built in 1989
0.47 Acres Lot
$933,900 Zestimate®
$492/sqft
$-- HOA
What's special
- 3 days
- 640
- 25
Zillow last checked:
Listing updated:
Listed by:
Kim A Hanlon 508-274-4316,
Alante Real Estate
Source: CCIMLS,MLS#: 22604383
Facts & features
Interior
Bedrooms & bathrooms
- Bedrooms: 3
- Bathrooms: 3
- Full bathrooms: 2
- 1/2 bathrooms: 1
Heating
- Natural Gas
Cooling
- Central Air
Appliances
- Included: Dishwasher, Gas Range, Refrigerator, Range Hood, Washer, Natural Gas, Water Heater
- Laundry: Electric Dryer, Electric Dryer Hookup, Washer Hookup
Features
- Attic Storage, HU Cable TV, Linen Closet, Walk-In Closet(s)
- Flooring: Hardwood, Tile
- Basement: Full
- Number of fireplaces: 1
Interior area
- Total structure area: 1,831
- Total interior livable area: 1,831 sqft
Property
Parking
- Total spaces: 6
- Parking features: Direct Access, Garage Door Opener, Driveway, Off Street, Paved
- Attached garage spaces: 2
- Has uncovered spaces: Yes
Features
- Stories: 1
- Patio & porch: Deck
- Exterior features: Outdoor Shower
- Fencing: None
Lot
- Size: 0.47 Acres
- Features: Cleared, Level
Details
- Parcel number: HARW M:70 B: L:S230
- Special conditions: None
Construction
Type & style
- Home type: SingleFamily
- Property subtype: Single Family Residence
Materials
- Clapboard, Shingle Siding
- Roof: Asphalt
Condition
- Year built: 1989
Utilities & green energy
- Water: Public
Community & HOA
Location
- Region: Harwich
Financial & listing details
- Price per square foot: $492/sqft
- Tax assessed value: $800,300
- Annual tax amount: $4,650
- Date on market: 9/2/2026
Estimated market value
$933,900
$859,000 - $1.02M
$3,433/mo
Price history
| Date | Event | Price |
|---|---|---|
| 2/12/2018 | Sold | $525,000$287/sqft |
Source: Agent Provided Report a problem | ||
| 4/7/2017 | Sold | $525,000+39.3%$287/sqft |
Source:  CCIMLS #21710021 Report a problem CCIMLS #21710021 Report a problem | ||
| 5/13/2016 | Sold | $376,800$206/sqft |
Source: CCIMLS #21511400 Report a problem | ||
Public tax history
Tax history is unavailable.
Monthly payment
Est. payment
Payment breakdown
Explore the cost of this home by adjusting the details. Changes won't be saved.Climate risks
Neighborhood: 02645
Similar homes
- $899,9993 bd2 ba2k sqft27 Walker Rd, Brewster, MA 02631For Sale
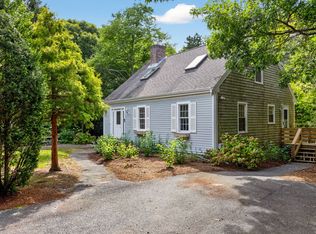 MLS ID #73571326, Dot Collection, Access. MLS PIN
 - $825,0003 bd3 ba1.5k sqft8 Gold Finch Lane, East Dennis, MA 02660For Sale
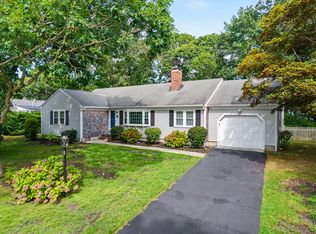
 MLS ID #22604388, Richard F Martin, Lamacchia Realty, Inc.. CCIMLS
 - $975,0003 bd2 ba1.4k sqft1455 Old Queen Anne Road, Chatham, MA 02633For Sale
 MLS ID #22604348, Lori Jurkowski, Christie's International Real Estate Atlantic Brokerage. CCIMLS
 - $869,0003 bd2 ba1.4k sqft90 Lady Slipper Drive, Dennis, MA 02638For Sale
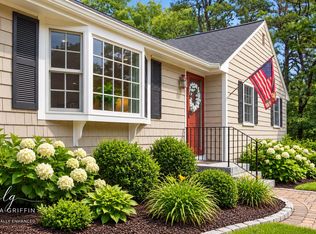 MLS ID #22604300, Lisa A Griffin, Gibson Sotheby's International Realty. CCIMLS
 - $689,9004 bd3 ba1.5k sqft25 Bakers Drive, Harwich, MA 02645For SaleMLS ID #22603626, The Sampson and Stuart Team, William Raveis Real Estate & Home Services. CCIMLS
- $729,0003 bd3 ba2.1k sqft92 Azalea Drive, Harwich, MA 02645For SaleMLS ID #22600500, Terri Gordon, Fathom Realty, LLC. CCIMLS
- $839,9003 bd2 ba1.7k sqft33 Runestone Road, South Yarmouth, MA 02664For SaleMLS ID #22603302, RE/MAX Platinum Non-Member, RE/MAX Platinum Non-Member Office. CCIMLS
- $900,0003 bd2 ba2k sqft1016 Stony Brook Road, Brewster, MA 02631For SaleMLS ID #22603572, Tina M Davis, Lamacchia Realty, Inc.. CCIMLS
- $1,095,0003 bd3 ba1.7k sqft217 Yankee Drive, Brewster, MA 02631For SaleMLS ID #22604302, Jean Piazza, Gibson Sotheby's International Realty. CCIMLS
- $819,9003 bd2 ba1.7k sqft64 Hatch Road, South Yarmouth, MA 02664For SaleMLS ID #22604346, Tony Caruso, Cape Cod Realty Group. CCIMLS
- $595,0003 bd2 ba1k sqft937 Harwich Road, Brewster, MA 02631For SaleMLS ID #22604450, Tracey E Oringer, Kinlin Grover Compass. CCIMLS
- $1,195,0004 bd2 ba2.1k sqft21 Lee Way, Brewster, MA 02631For SaleMLS ID #22604416, Kim L Terrio, William Raveis Real Estate & Home Services. CCIMLS
- $824,9004 bd2 ba1.7k sqft6 Tamarack Road, West Dennis, MA 02670For SaleMLS ID #22604345, Thomas W OHearn, Cranberry Real Estate. CCIMLS
- $1,150,7004 bd3 ba2.1k sqft21 Mill Pond Road, Harwich, MA 02645For SaleMLS ID #22602815, Pete V Cacciatore, Andrew Abu, Inc.. CCIMLS
- $949,0003 bd3 ba1.4k sqft1 Shore Drive, Harwich, MA 02645New ConstructionMLS ID #22600756, Southworth Group, Compass Massachusetts, LLC. CCIMLS
- $1,100,0003 bd2 ba1.9k sqft79 Old Freemans Way, Brewster, MA 02631For SaleMLS ID #22604245, David L White, OwnerEntry.com. CCIMLS
- $599,0002 bd1 ba1.1k sqft19 Nehoiden Street, Harwich Port, MA 02646For SaleMLS ID #22604451, Sandra Tanco, Kinlin Grover Compass. CCIMLS
- $940,0004 bd4 ba1.8k sqft201 Center Street, Dennis Port, MA 02639For SaleMLS ID #22603194, Jennifer A Reil, LAER Realty Partners. CCIMLS
- $750,0003 bd2 ba1.5k sqft333 Harwich Road, Brewster, MA 02631For SaleMLS ID #22603748, Laura L Clements, Cove Road Real Estate. CCIMLS
